
In 1997, Ronnie O’Sullivan cleared the table at the Crucible in five minutes and eight seconds. It is still the fastest maximum break snooker has ever seen.
Our client in Worcester was in rather less of a hurry. He simply wanted somewhere to play whenever the mood took him: summer or winter, first thing in the morning or long after midnight, without clearing the dining room or driving to a club. So we built him one, a few steps from his back door.
The brief
Our client is a true snooker enthusiast, and a snooker table asks a lot of a room. It needs space around it for a proper cue action, a solid and level floor beneath it, good light above it and a steady, comfortable temperature, so the room is a pleasure to spend hours in.
He also wanted the building to look good from the house and the garden, and he wanted one team to take care of everything, rather than juggling builders, electricians and decorators himself.
The building
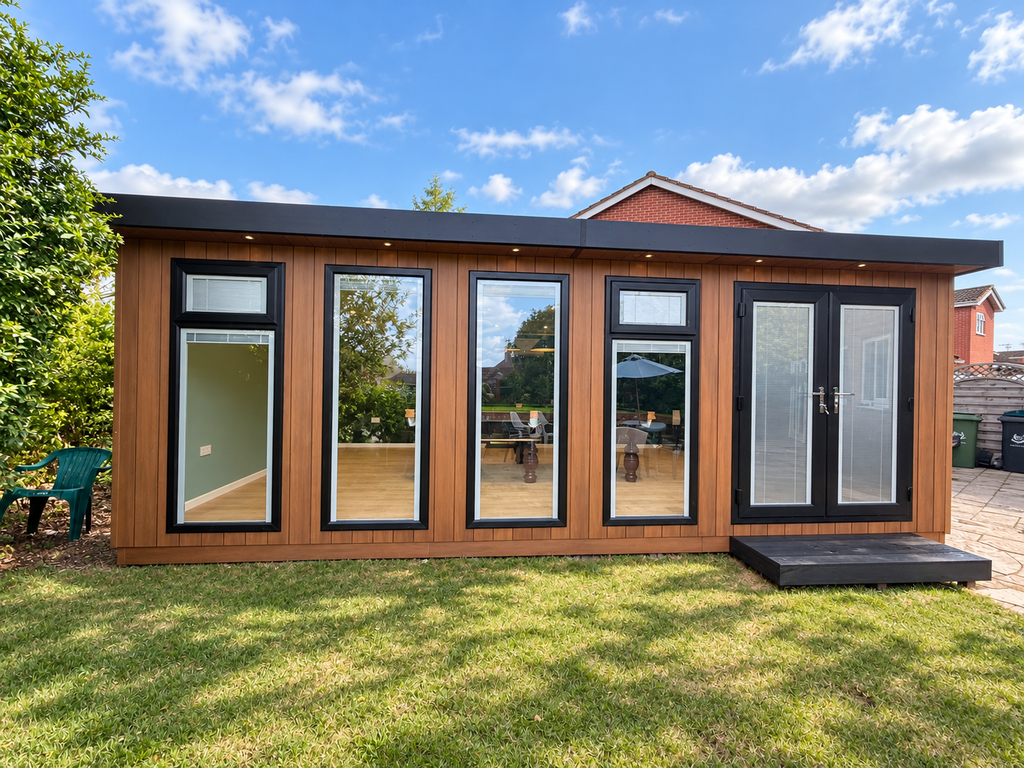
We installed a 22ft x 14ft composite clad garden studio, chosen to give the table plenty of room to breathe.
- Composite cladding with a warm wood-effect finish and very little upkeep
- A 25-year guarantee
- Fully insulated for comfortable use all year round
- Air conditioning to keep the temperature just right
- Integral blinds in all the doors and windows
- Tall glazing along the front and a pair of glazed doors opening onto the garden
The integral blinds sit within the glazing, so there is nothing to fit, dust or tangle. When the afternoon sun starts to bounce off the baize, the light can be tamed in seconds.
One team, from first measure to final frame
Snooker is a game of lining things up, and so is a good garden building project. If the base isn’t right, nothing above it sits true, and few things show up an uneven floor like a snooker table.
That is why we took care of the whole project for our client, including:
- The groundwork base
- Building installation
- Electrics
- Internal decoration
- Air conditioning
One point of contact meant one plan and one programme, with no gaps between trades. Our client could leave the safety play to us and simply look forward to his first frame.
Inside: a room made for the baize
When the BBC launched colour television, David Attenborough, then in charge of BBC Two, chose snooker to show it off. In 1969 Pot Black brought the game’s greens, reds and pinks into living rooms, and helped turn snooker into one of the most popular sports in the UK.
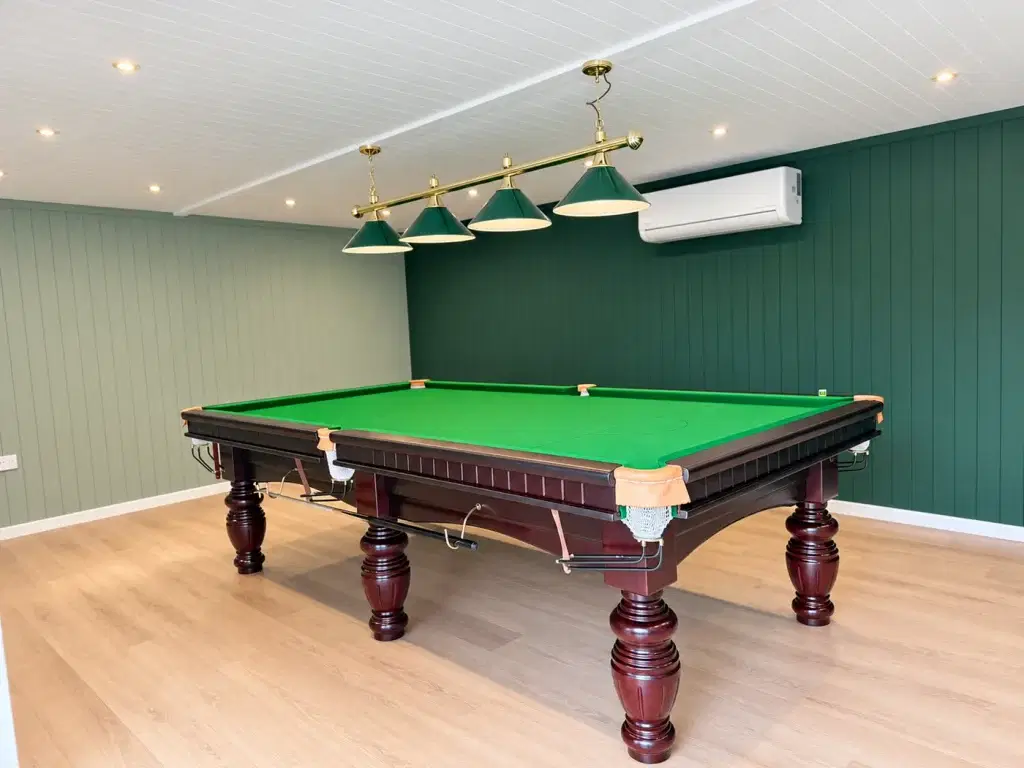
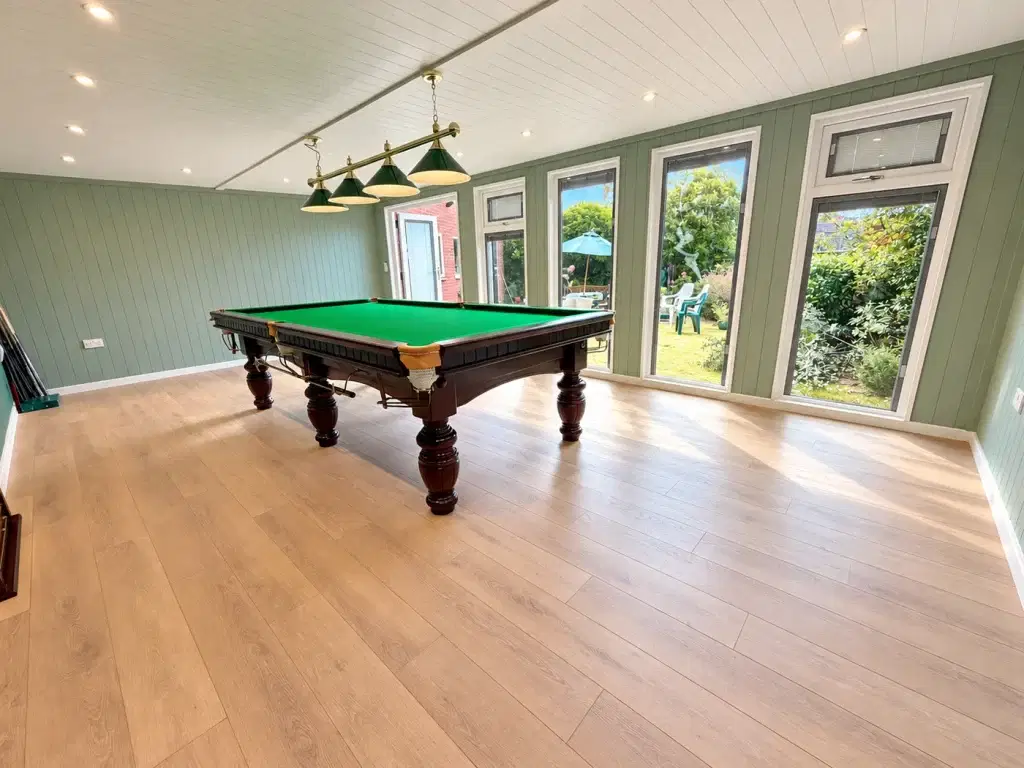
Colour matters here too. Soft sage panelling wraps the room, with a deep green feature wall that picks up the cloth of the table. A white panelled ceiling with recessed downlights keeps the space bright, while a classic four-shade green and brass pendant hangs low over the table, exactly where the light needs to fall. A light oak-effect floor, a wall-mounted scoreboard and space to rack the cues finish the room.
Snooker days and nights, all year round
In 1985, 18.5 million people stayed up past midnight to watch Dennis Taylor beat Steve Davis on the very last black. It is still the biggest after-midnight television audience the UK has ever seen.
Our client’s late-night deciders are rather more private, but they are every bit as comfortable. Because the studio is fully insulated and air-conditioned, the room stays pleasant whether it is a hot August afternoon or a frosty January evening. That turns a summer games room into a space he can use every month of the year.
More than a games room
Today it is a snooker room. But the real story of this project is how much a well-built garden building can change the way you live at home.
The same insulated, air-conditioned studio could just as easily be a home office with a short commute, a home gym, an art or music studio, a hobby workshop, or a calm retreat away from the busy rooms of the house. If your needs change in a few years, the building can change with them. It adds space you will actually use, without the upheaval of an extension.
Whatever you have in mind for your garden, the starting point is the same as it was for our client: a clear idea of how you want to use the space, and the right building to make it happen.
Why choose Worcestershire Garden Buildings?
- See before you buy. Explore more than 70 buildings at our show site in Ombersley, near Worcester.
- One team for the whole project. For suitable projects we can arrange the base, installation, electrics, decorating and air conditioning, giving you one clear route from idea to finished room.
- Installation included. Installation is included in the price of our timber and composite buildings, and your quotation will set out the base and any extras clearly.
- Expert, local advice. We will help you choose the right size, layout and specification for the way you want to use your garden.


