
Independent Living, Close to Home
GARDEN ANNEXES
IN WORCESTERSHIRE
Create comfortable, independent living space without moving away from the people who matter most. Worcestershire Garden Buildings offers bespoke one and two-bedroom garden annexes, thoughtfully designed with living areas, kitchens and bathrooms to suit your family's needs. Explore the possibilities and discover how a beautifully designed annexe could make more of your garden.
Living Space for the People Who Matter to You
A garden annexe can provide a comfortable, self-contained home for an older relative, an adult family member or a live-in carer, offering independence while keeping loved ones close. With bespoke one and two-bedroom layouts, each annexe can be designed around the people who will use it, including their everyday needs and how these might change over time.
From open-plan living areas and fitted kitchens to bathrooms, bedrooms and accessible layouts, our team can help you explore the possibilities and plan a space that feels like a home of its own.
Designed Around Your Lifestyle
One & Two Bedroom Garden Annexes
Our bespoke garden annexes offer flexible one and two-bedroom layouts, designed around the people who will call them home. From comfortable bedrooms and open-plan living areas to fitted kitchens and bathrooms, each space can be planned to suit individual needs, preferences and everyday routines.
Whether you're creating a home for an older relative, providing independence for an adult family member or accommodating a live-in carer, we'll help you explore the layout and features that work best for your family.
Cladding & Interior Specifications
The materials and finishes you choose help shape both the appearance and comfort of your garden annexe. From contemporary cedar or composite cladding and aluminium glazing to beautifully finished living spaces, our bespoke annexes combine attractive design with practical features for everyday living. Explore the exterior finishes, interior layouts and insulation specifications that make each annexe a comfortable home of its own.
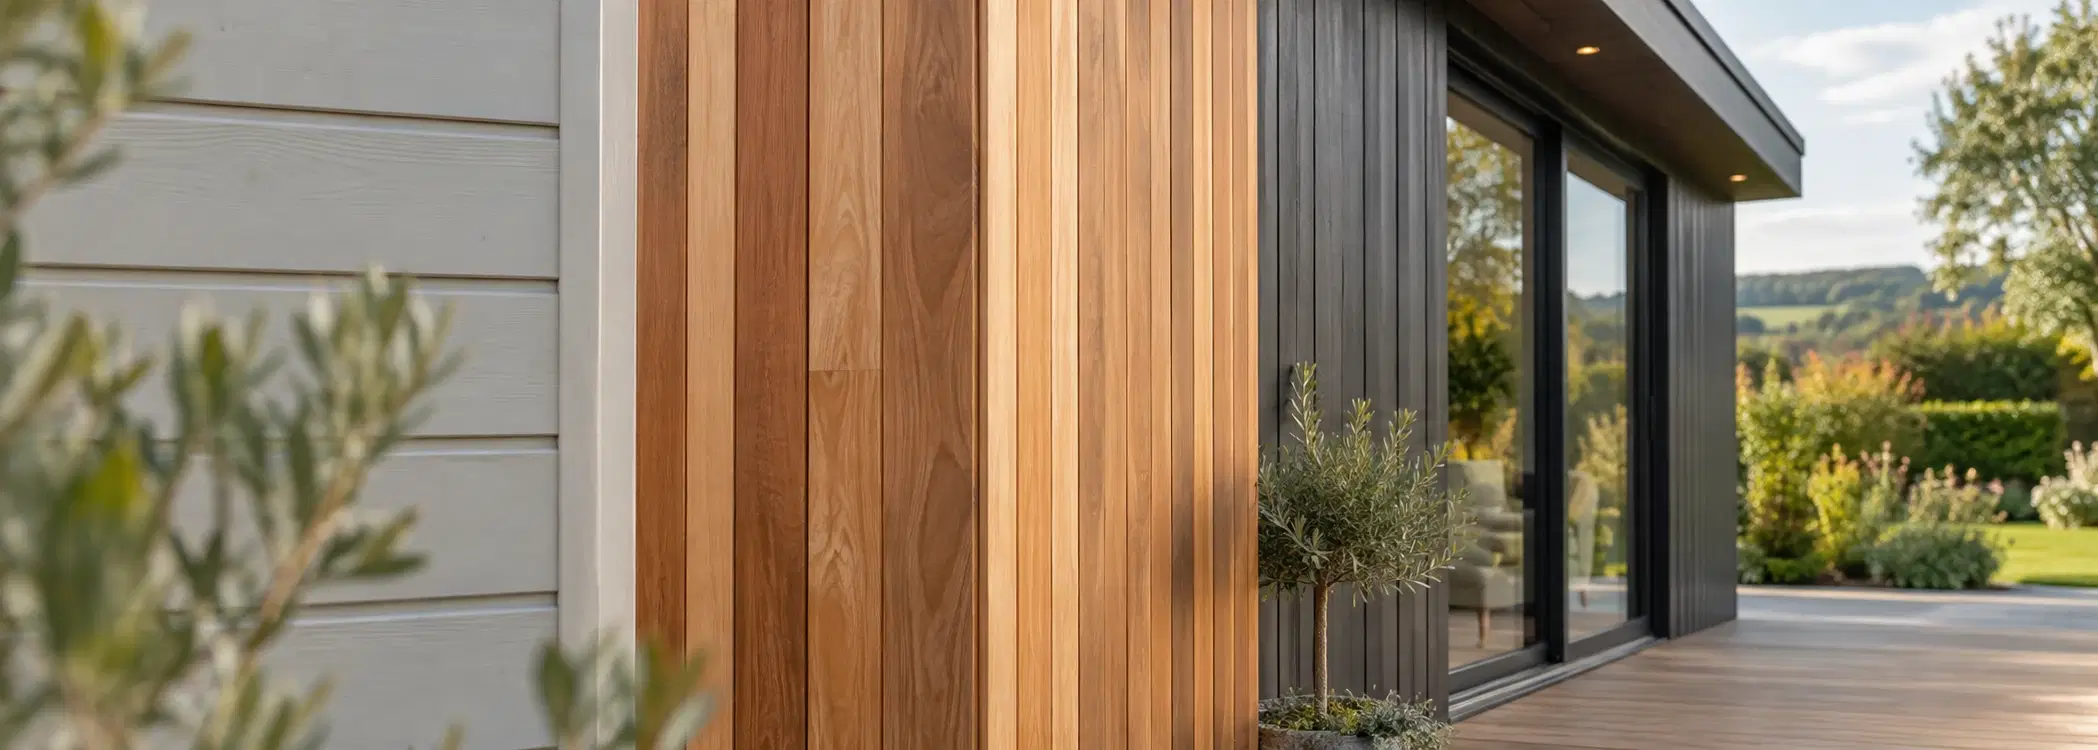
Exterior Finishes
Our bespoke garden annexes feature composite or cedar vertical cladding, creating a contemporary appearance that complements the surrounding garden.
Aluminium-framed glazing, EPDM rubber roofing and composite decking complete the exterior, providing a practical and attractive finish for everyday living.
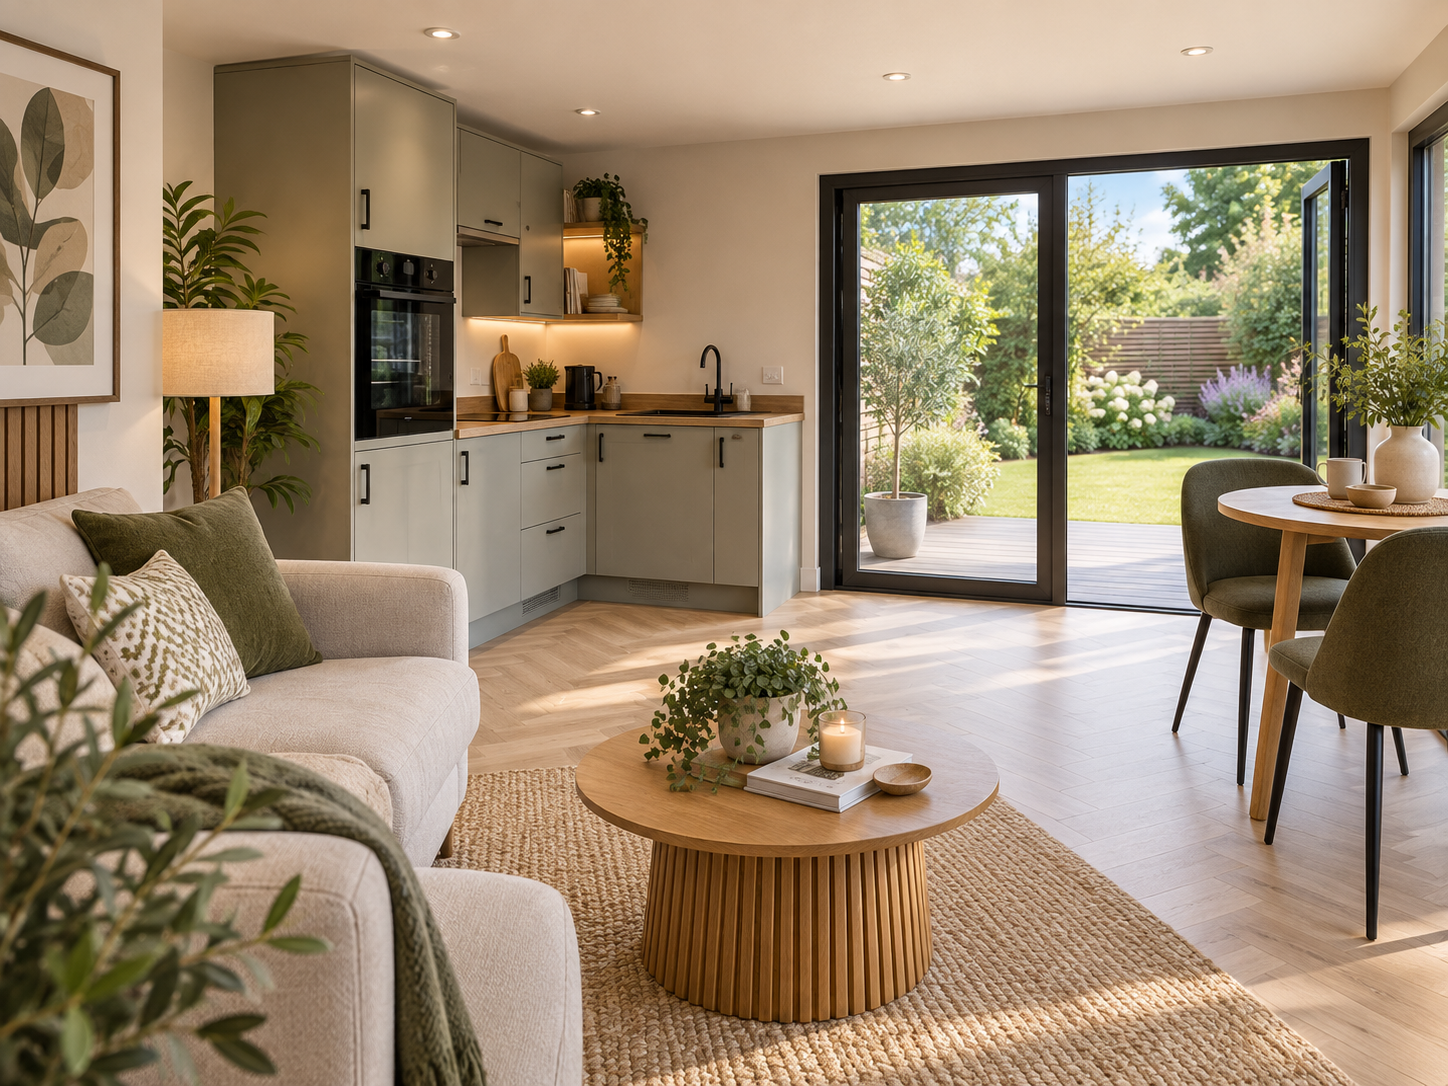
Interior Living Spaces
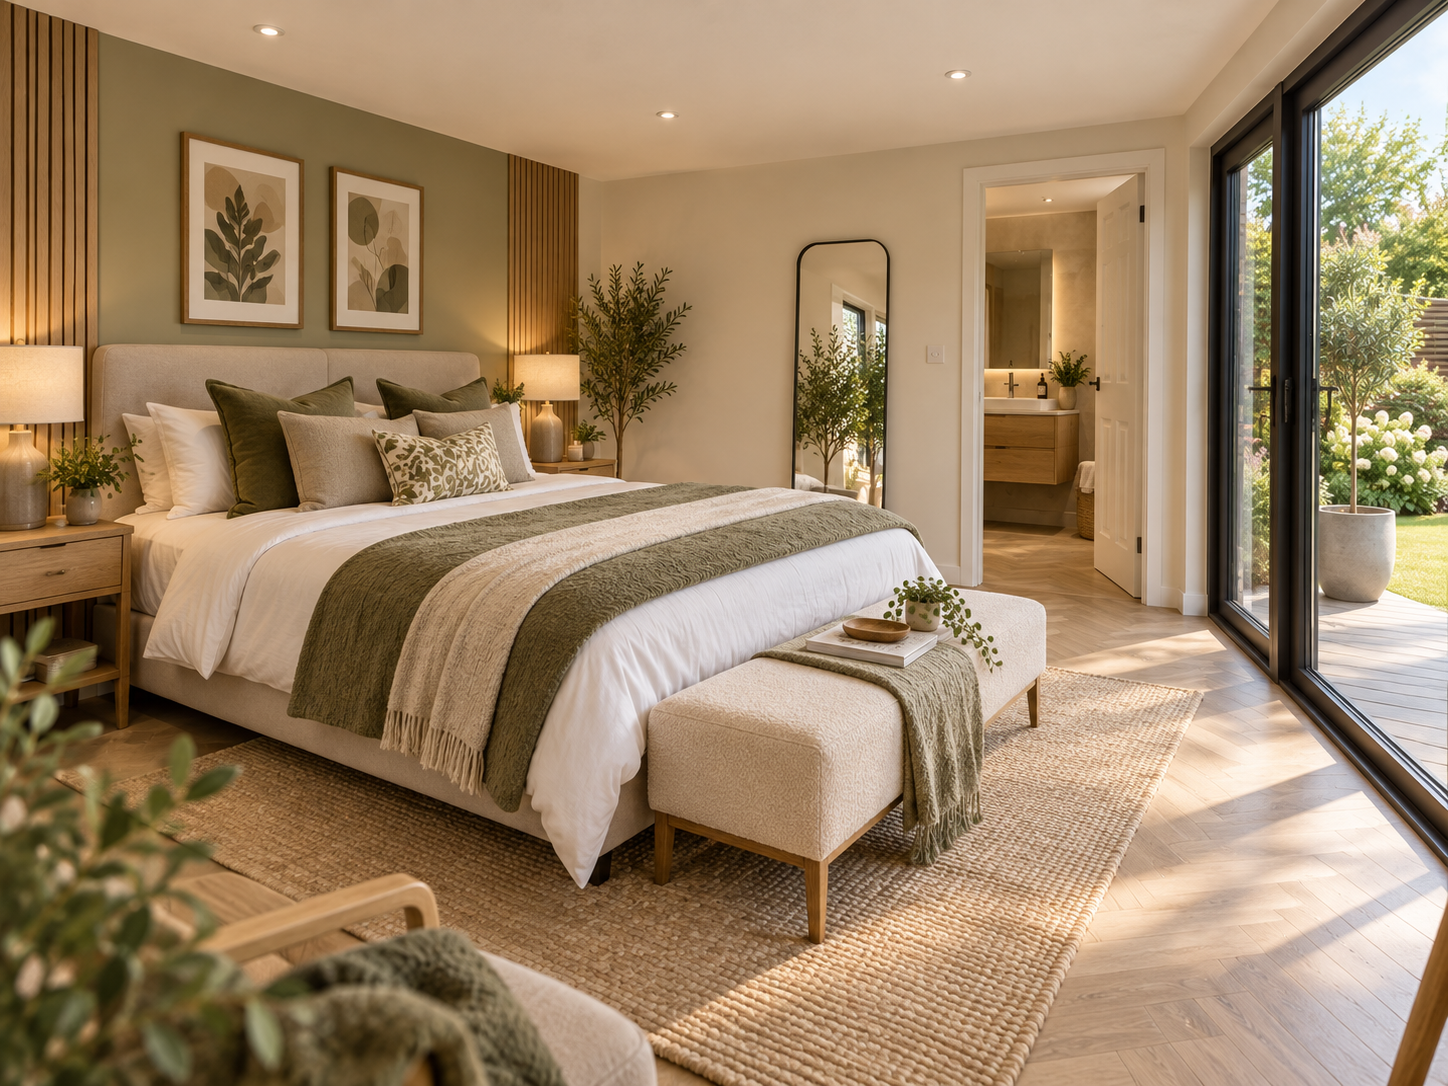
Each annexe can be planned around your needs, with one or two bedrooms, an open-plan living area, a fitted kitchen or kitchenette and a bathroom.
Internal partitions, doors, plastered and painted walls and laminate flooring create a comfortable, practical home tailored to everyday living.
Comfort & Insulation
The WGB annexe specification includes 100mm insulation in the walls and ceiling, plus 70mm floor insulation, helping create comfortable accommodation throughout the year.
Electrical and heating installations form part of the agreed specification, with the final details confirmed for your individual annexe design.
Planning Your Garden Annexe
Every garden annexe starts with understanding who will live there and how the space needs to work. From choosing a suitable layout and ensuring comfortable access to arranging utilities and understanding planning requirements, there are several important decisions to consider. Our team can help you explore these practical details and plan a bespoke annexe around your family and property.
Layout & Living Space
Plan bedrooms, living areas, kitchens and bathrooms around the person who will use the annexe, with enough room for furniture, storage and everyday activities.
Accessibility & Comfort
Consider door widths, movement between rooms, bathroom layouts and access from the main house, including how the occupant's needs may change over time.
Utilities & Services
Electrical and heating installations, water supply and drainage must be considered as part of the project. Connections and additional groundworks are assessed for each site.
Planning & Permissions
Residential annexes may require planning permission and building regulations approval. Requirements depend on the property, design and intended use, so they must be confirmed before work begins.
See What Your Garden Could Become
Explore the possibilities of independent living by visiting our garden annexe show home in Ombersley. Step inside, experience the layout and finishes, and talk to our team about creating a comfortable, self-contained space tailored to your family's needs. No appointment is needed during normal opening hours.
Installation & Understanding the Costs
Every garden annexe is a bespoke project, so understanding the installation requirements and costs is an important part of the planning process. From assessing your garden and preparing the foundations to coordinating construction and essential services, our team can help bring the different stages together. A detailed site assessment allows us to establish what's involved and provide a quotation tailored to your property and requirements.
Site Survey & Design
We offer a free home site survey to discuss your requirements, assess the available space and review the proposed layout, access and installation considerations before preparing a detailed quotation.
Coordinated Installation
Our experienced fitting teams coordinate the installation, including the agreed foundation, building construction, electrics, heating and interior fit-out. Additional water and drainage works are assessed separately.
Individual Project Costs
Every annexe is different. The size, specification, ground conditions and service connections all affect the final cost, so we provide a tailored quotation following a site assessment rather than a fixed online price.
See Our Garden Annexe in Person
Visit Our Ombersley Show Home
Choosing a garden annexe is a big decision, and photographs alone can't always convey the space, comfort and quality of the finished building.
Visit our Ombersley show site, near Worcester, and step inside our garden annexe display model. Explore the living areas, layout and finishes in person, and get a better understanding of how a self-contained annexe could work for your family.
No appointment is necessary during normal opening hours. Our experienced team can discuss one and two-bedroom layouts, kitchens, bathrooms and your individual requirements, helping you understand the next steps towards creating your own garden annexe.
Garden Annexes at a Glance
Explore the key features of our bespoke one and two-bedroom garden annexes, designed to provide comfortable, self-contained living space. From flexible layouts and quality finishes to insulation, essential services and coordinated installation, here's a quick overview of what's involved in creating a garden annexe tailored to your needs.
Bespoke layouts with bedrooms, living space, a kitchen or kitchenette and bathroom.
Comfortable, self-contained accommodation designed around your family's needs.
Composite or cedar cladding, aluminium glazing, EPDM roofing and composite decking.
The brochure specifies 100mm wall and ceiling insulation and 70mm floor insulation.
Foundation, construction, heating, electrics and interior fitting coordinated to the agreed specification.
Site surveys, tailored quotations and planning assistance available where required.
See the Range in Person
Visit our Ombersley show site to compare garden annexes, materials and layouts for yourself.
What Our Customers Say
Read genuine feedback from customers who have visited our show site, chosen their garden annexes and worked with our team.


Frequently Asked Questions
Is a garden annexe the same as a garden office?
No. An annexe planned for living or sleeping accommodation has different requirements from an office or leisure building. The design, services, permissions and applicable building regulations must reflect its intended use.
Can an annexe have a kitchen and bathroom?
Yes. The WGB annexe range includes a fitted kitchen or kitchenette and a bathroom or WC as part of the agreed design. The site assessment needs to establish the practical arrangements for water and drainage.
Can you help with the planning process?
WGB can discuss planning assistance for an annexe project. The level of support and any charges are agreed separately. Permission and regulatory requirements must be confirmed for the particular property and intended use.
Can I view an annexe without booking?
Yes. Visit the WGB annexe display model at our Ombersley show site during normal opening hours. No appointment is needed. You can step inside and discuss layouts, finishes and your plans with the team.
Does the annexe specification include a foundation and services?
The brochure lists a base/foundation, electrical and heating installation, and the agreed kitchen or kitchenette and bathroom/WC. Additional civil engineering for water and sewerage connections can cost extra. The site assessment and quotation must confirm exactly what your project includes.
Are one and two bedroom annexes available?
Yes. WGB offers bespoke one and two bedroom annexe layouts. Room sizes, circulation space and the final specification are agreed around the project.
Do you provide a fixed annexe price online?
No single price accurately covers every annexe. Size, specification, ground conditions, access and service connections vary, so an individual assessment and quotation are required.
Can I build a granny annexe in my garden?
An annexe may be an option, but suitability depends on your property, access, services, design and permissions. Self-contained living accommodation must not be assumed to fall under the same permitted-development rules as an incidental garden shed. Seek advice from the relevant planning and building-control authorities for your proposal.
What insulation is included in the annexe specification?
The WGB annexe brochure specifies 100mm insulation in the walls and ceiling and 70mm floor insulation. The final quotation confirms the complete specification for your design, alongside glazing, heating and other services.