
Sun Trap
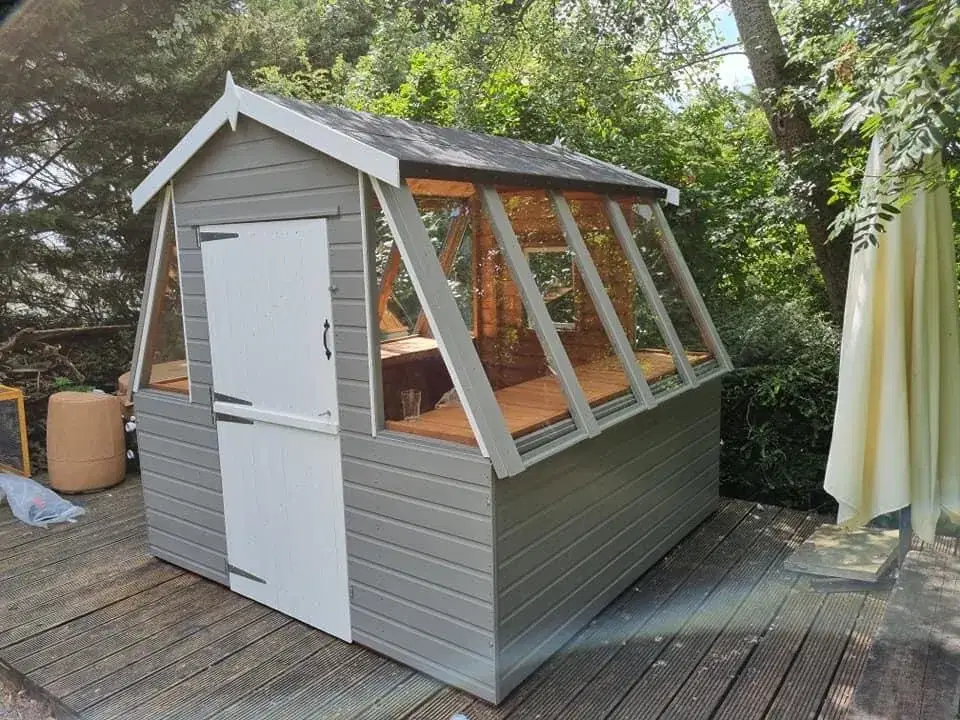
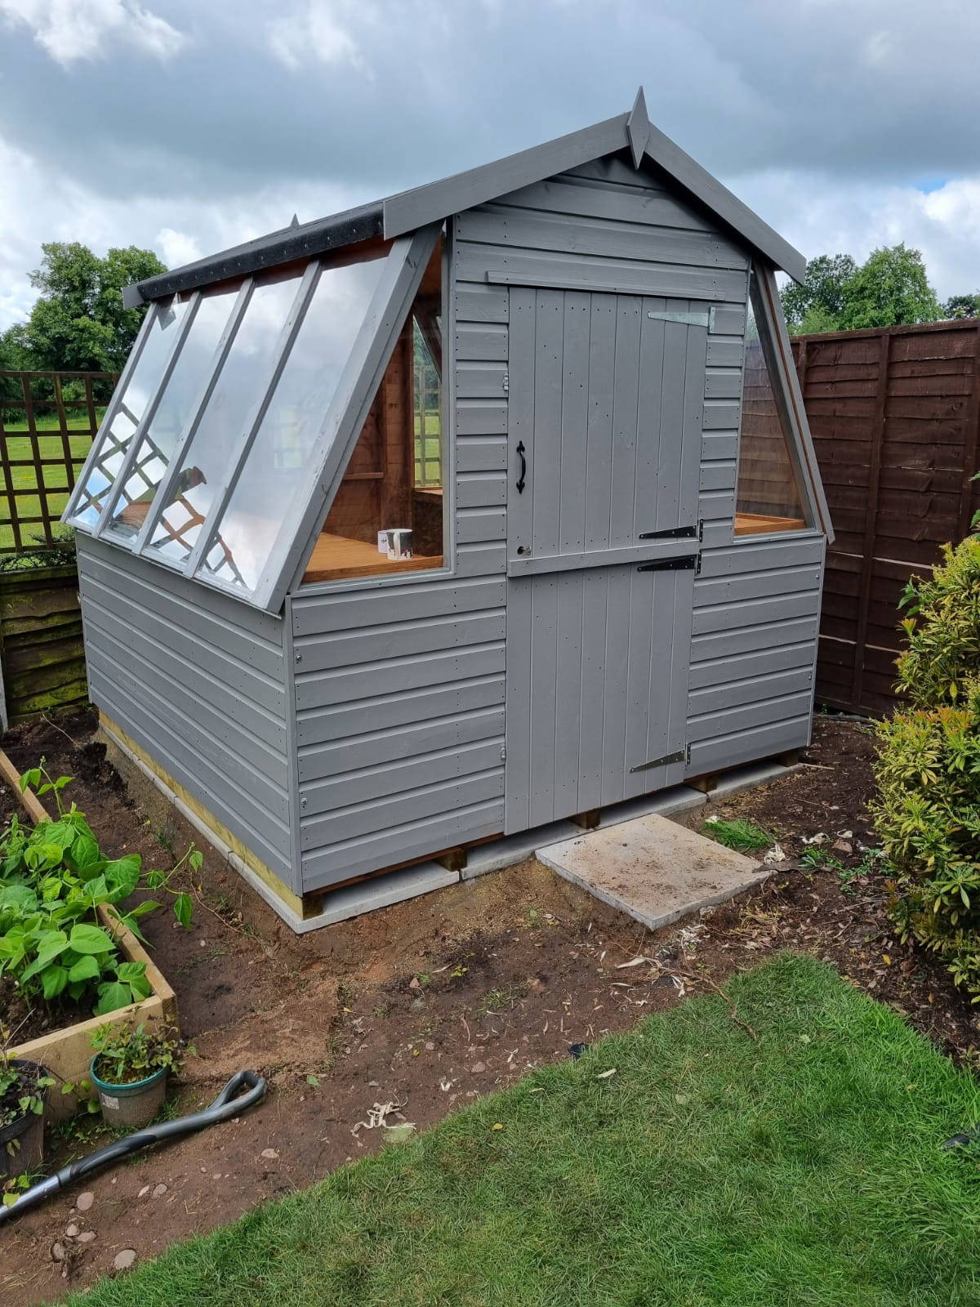
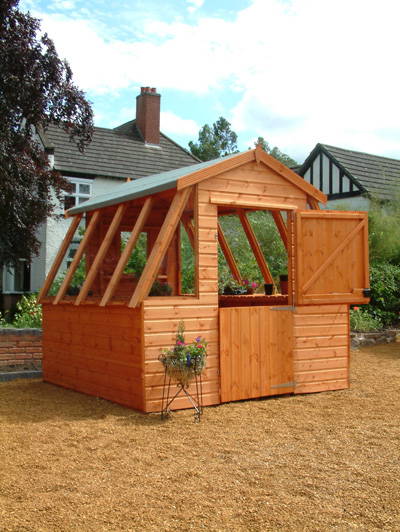
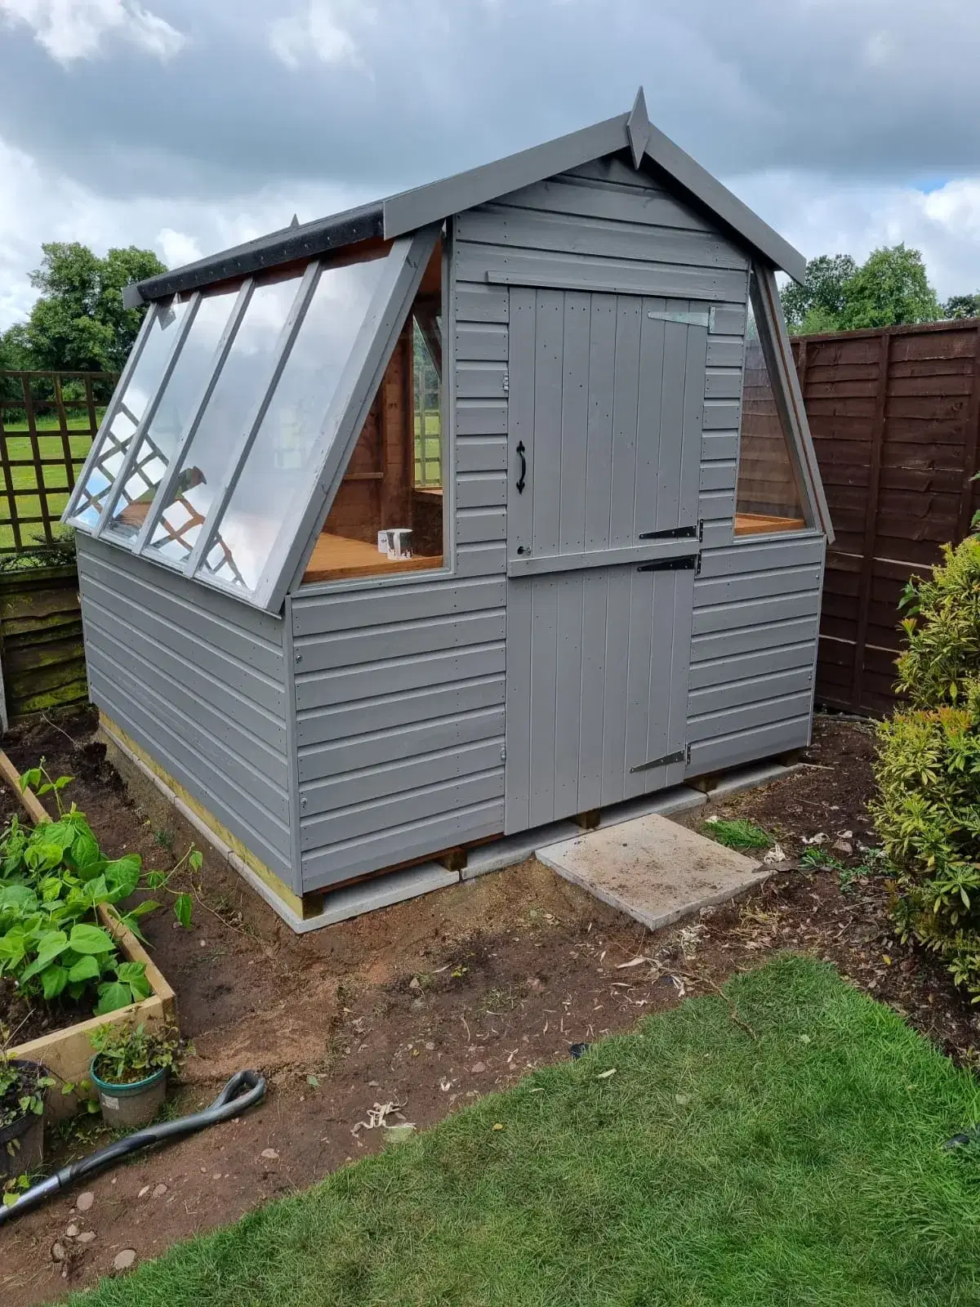
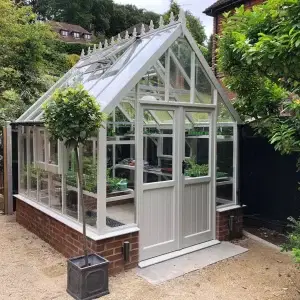
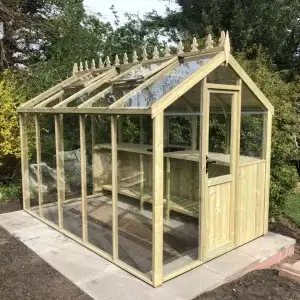
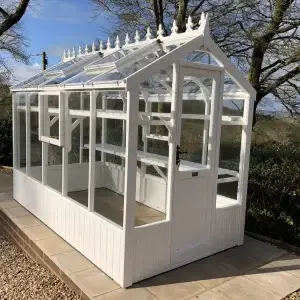
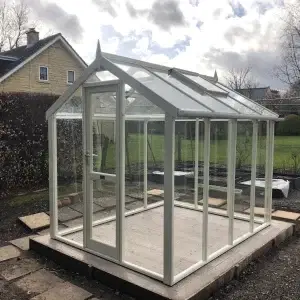
The suntrap building is designed to allow as much light in as possible, but with more stability than a traditional greenhouse. It features a stable door, staging to both sides, toughened glass and an opening window to the rear.
Product Details
| Material | Timber |
|---|---|
| Size | Widths 6-10ft; depths 6-8ft |
Compare 70+ Garden Buildings in Person
Visit our Ombersley show site to compare more than 70 garden buildings, materials, finishes and layouts in person. No appointment needed.
About
The Sun Trap building is designed to allow as much light in as possible, but with more stability than a traditional greenhouse. It features a stable door, staging to both sides, toughened glass and an opening window to the rear. Optional upgrades include a 19mm floor and EPDM or premium felt roofing. Available with widths 6-10ft; depths 6-8ft. Contact us to confirm the available size and layout for your garden.
Key Features
- Designed for maximum light
- Stable door with lock
- Staging to both sides
- Toughened glass
- Opening window to the rear
- Optional 19mm floor
- 2350mm height
Specification
| Size range | Widths 6-10ft; depths 6-8ft |
|---|---|
| Height | 2350mm |
| Roof | Apex with felt sheet |
| Framing | 1 3/4 x 1 1/4 inch |
| Cladding | 12mm tongue-and-groove treated Swedish redwood |
| Floor | 12mm tongue-and-groove |
| Door | Stable door with lock |
| Glazing | Toughened glass |
| Opening window | Rear |
| Options | EPDM or premium felt roofing, paint or tanalised treatment, 19mm floor, ground bearers and plinth |
What Our Customers Say
Read genuine feedback from customers who have visited our show site, chosen their garden building and worked with our team.


Visit Our Ombersley Show Site
Explore more than 70 garden buildings in person, compare sizes, materials and finishes, and speak to our experienced team. No appointment needed.