
Walton
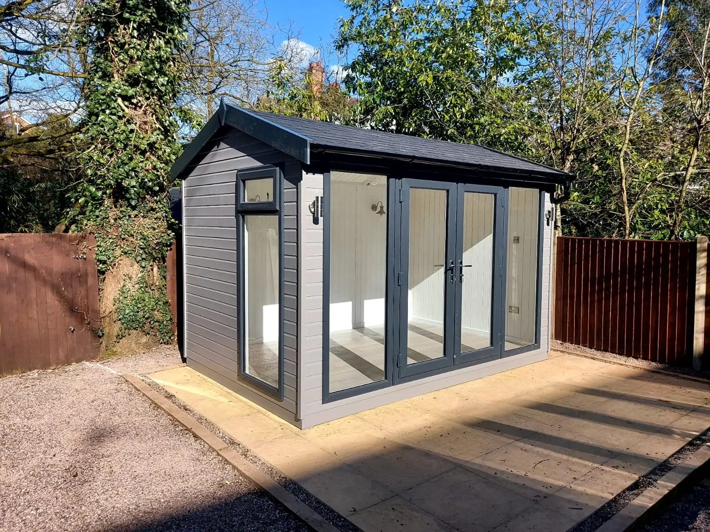
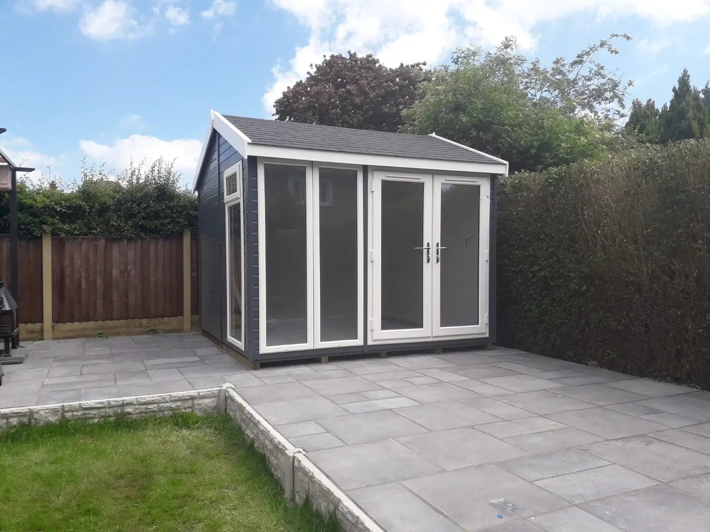
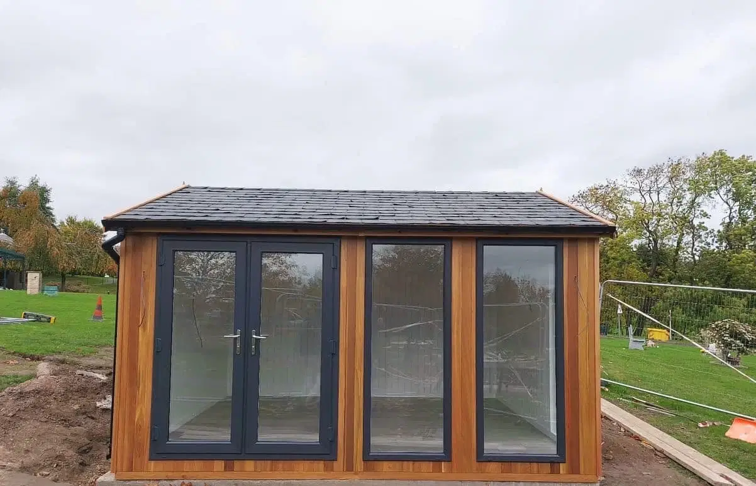
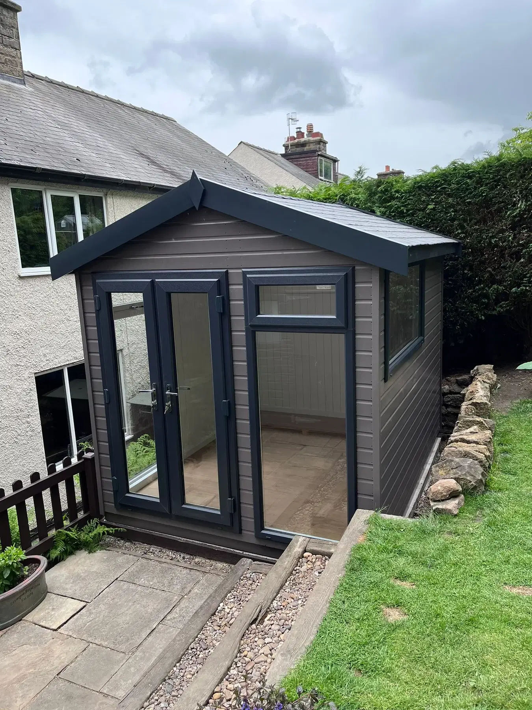
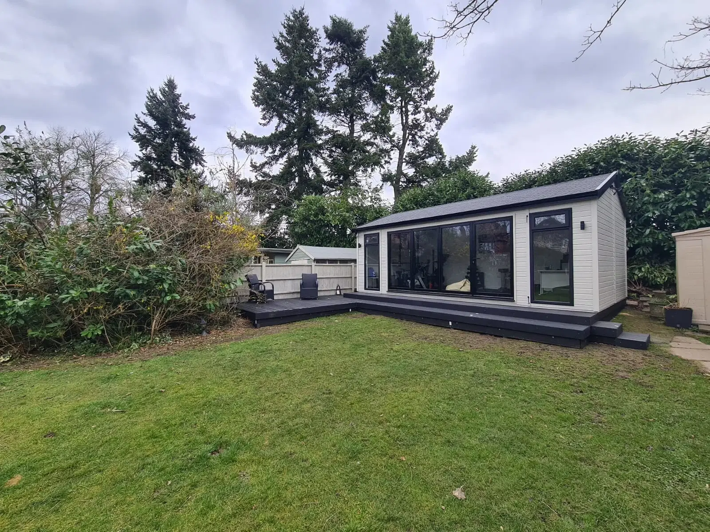
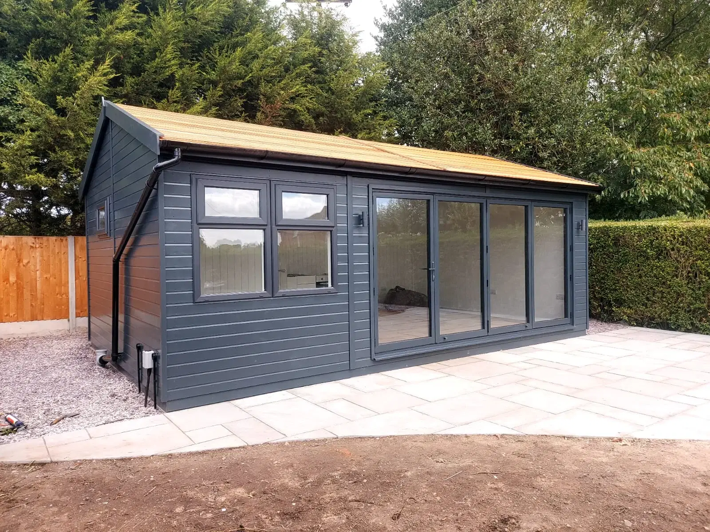
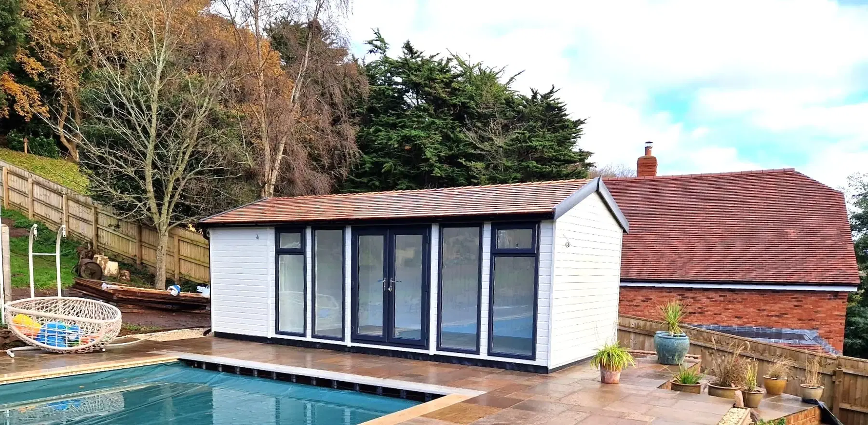
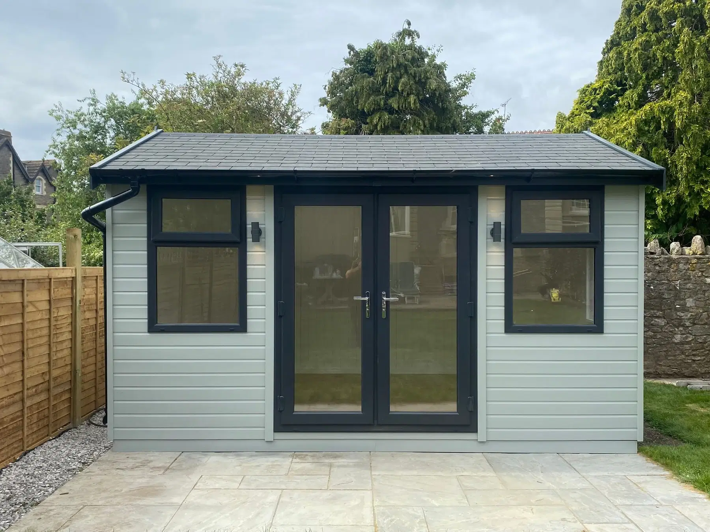
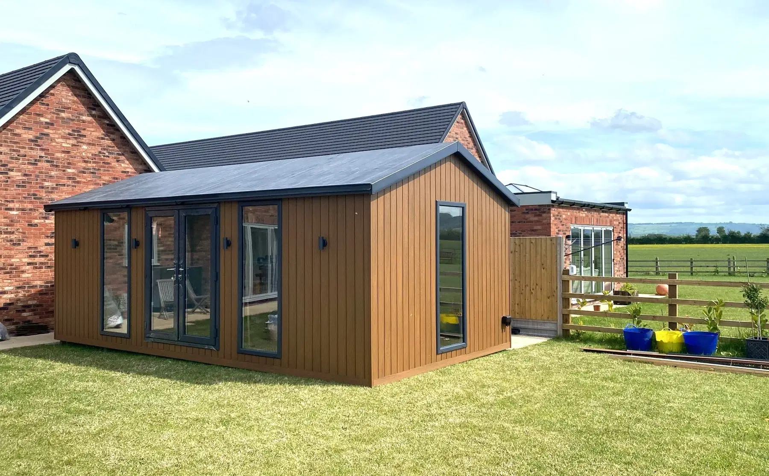
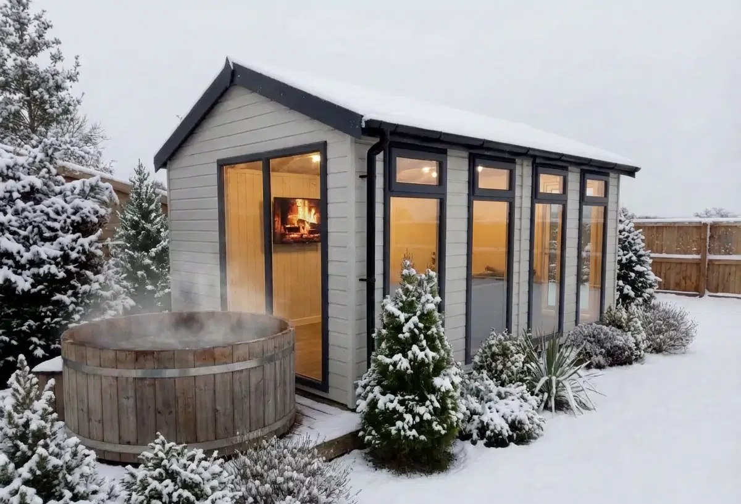
The Walton is an insulated garden room with a felt-tiled roof, generous glazing choices and flexible timber, cedar or composite cladding.
Product Details
| Material | Cedar or Composite Cladding, Timber |
|---|---|
| Size | Gable depths from 6ft to 12ft; final width confirmed during consultation |
Compare 70+ Garden Buildings in Person
Visit our Ombersley show site to compare more than 70 garden buildings, materials, finishes and layouts in person. No appointment needed.
About
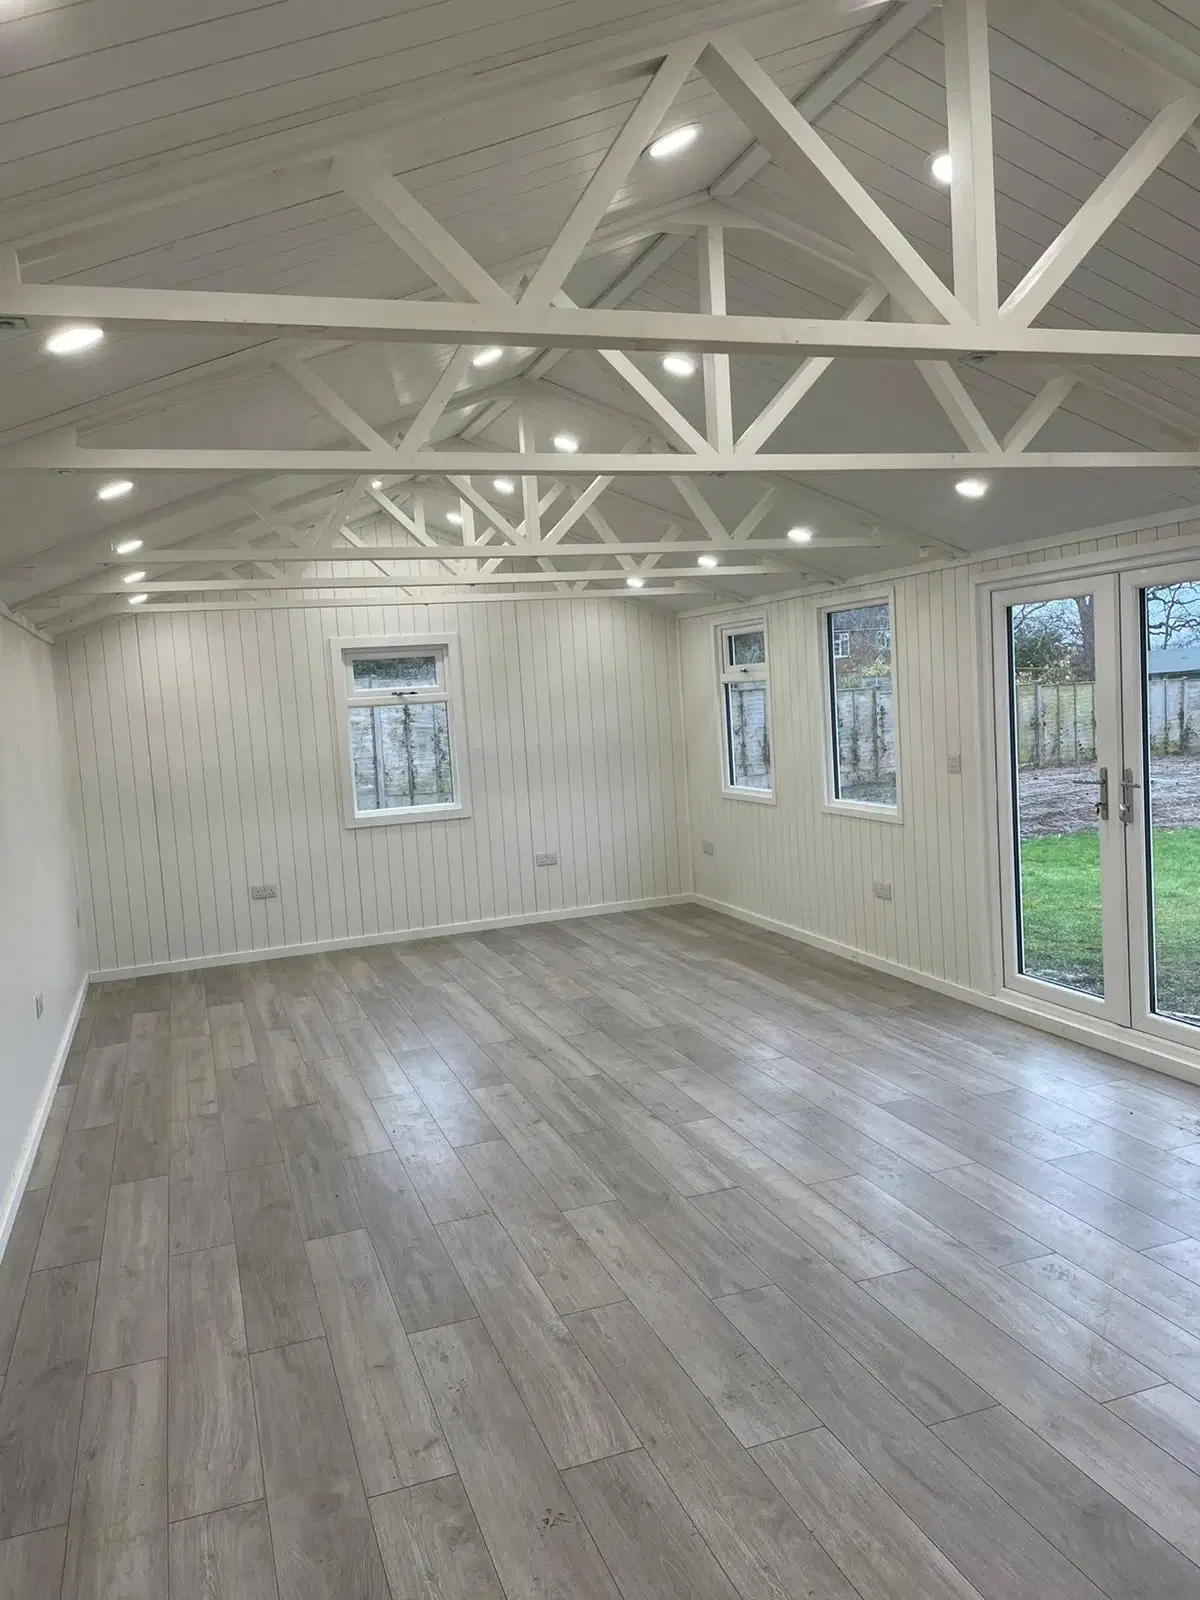
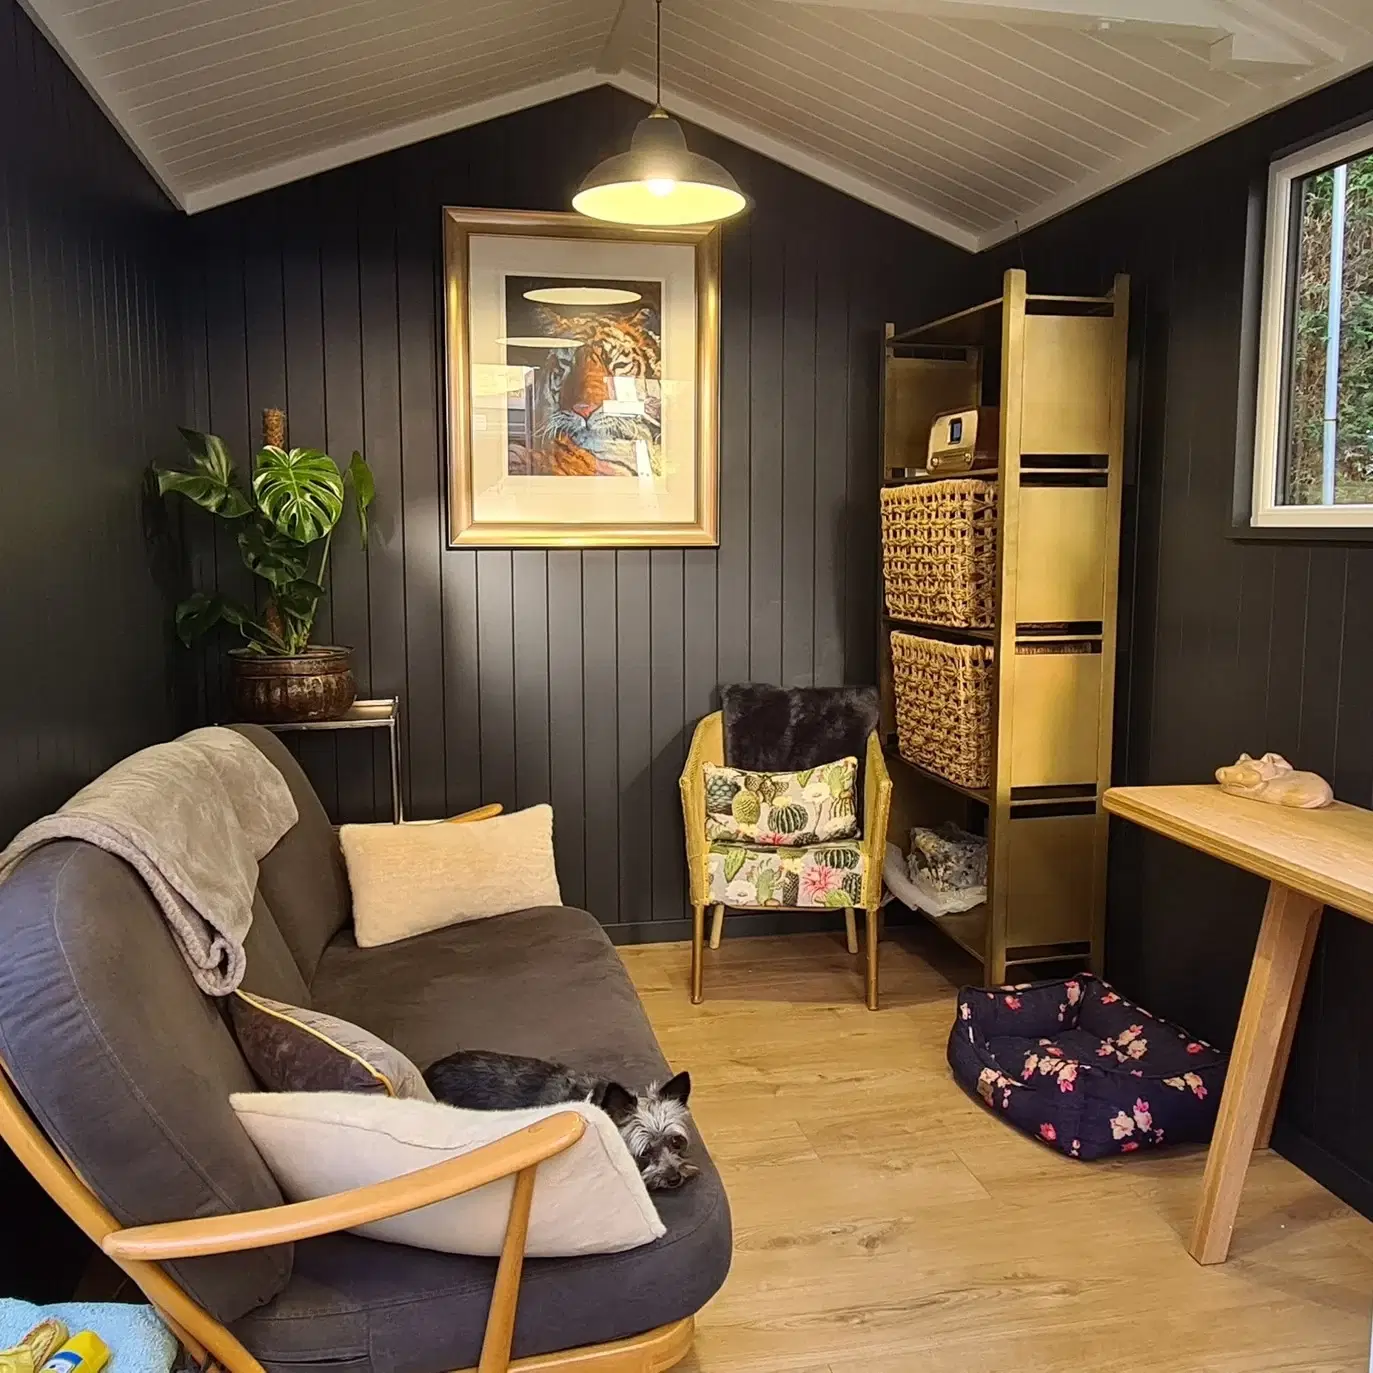
The Walton is an insulated garden room designed to create a bright, contemporary space for working, exercising, hobbies or relaxing. Its 3 x 2 inch frame, 18mm heavy-duty floor and felt-tiled roof provide the foundation for a practical, finished room. Choose from painted timber, cedar or premium plain composite cladding. UPVC or aluminium doors and windows can be selected in a range of sizes and styles, including patio, sliding and bifold doors. Internally, the Walton includes insulated walls and ceiling, MDF panelling, laminate flooring, trims and skirting. Visit our Worcestershire show site to view the building and discuss sizes, layouts, finishes and optional upgrades with our team.
Key Features
- Insulated walls and ceiling
- 3 x 2 inch framing
- 18mm heavy-duty floor
- Felt-tiled roof
- Painted timber, cedar or premium plain composite cladding
- UPVC or aluminium doors and windows
- Patio, sliding or bifold door options
- Choice of window sizes and styles
- Tyvek wall membrane
- MDF internal panelling
- Laminate flooring
- Internal trims and skirting
Specification
| Framing | 3 x 2 inch |
|---|---|
| Floor | 18mm heavy-duty floor |
| Roof | Felt tiles |
| Gable Depth | 6ft to 12ft |
| Cladding | Painted timber, cedar or premium plain composite |
| Doors and Windows | UPVC or aluminium |
| Wall Membrane | Tyvek |
| Insulation | Walls and ceiling |
| Internal Finish | MDF panelling, laminate flooring, trims and skirting |
| Optional Upgrades | Vertical cladding, insulated floor, plastered interior, Acuwall panelling, ground bearers and concealing plinth, guttering and downpipe, additional height, cedar slats, cedar shingles or slate-effect eco roof tiles |
Product Brochure
Download the product brochure for further specifications, options and available configurations.
Related products
What Our Customers Say
Read genuine feedback from customers who have visited our show site, chosen their garden building and worked with our team.


Visit Our Ombersley Show Site
Explore more than 70 garden buildings in person, compare sizes, materials and finishes, and speak to our experienced team. No appointment needed.