
Make the Most of Summer
SUMMERHOUSES
IN WORCESTERSHIRE
& THE WEST MIDLANDS
Discover timber and composite summerhouses for relaxing, hobbies and enjoying more time in the garden. Compare traditional, contemporary and corner designs at our Ombersley show site near Worcester.
A Summerhouse That Fits Your Garden
Start with the space you want inside. A couple of comfortable chairs need a different layout from a hobby table or dining area, so think about how you want to use the room, the view, the direction of sunlight and how the doors will open, as well as the overall footprint and the space needed around the summerhouse for access and maintenance.
Traditional Style, Built to Last
Timber Summerhouses
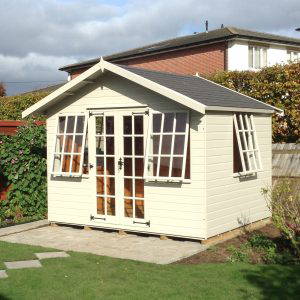
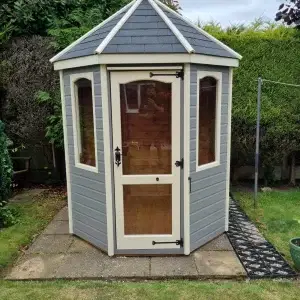
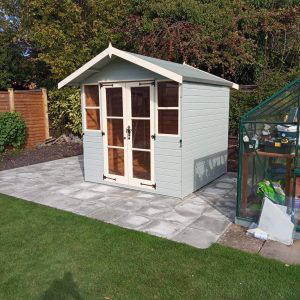
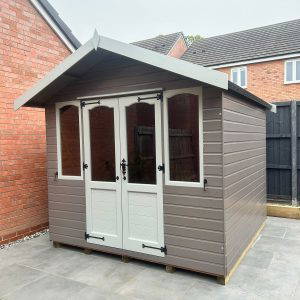
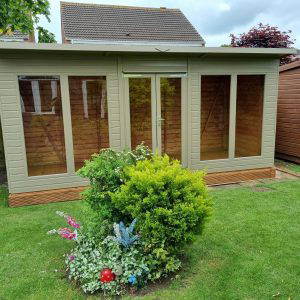
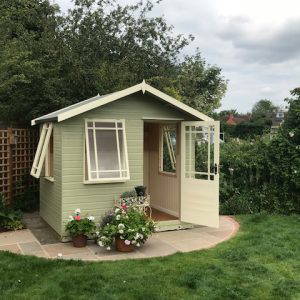
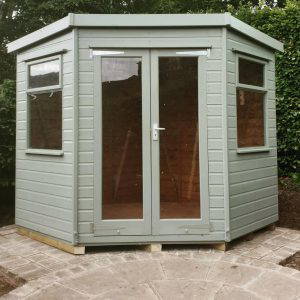
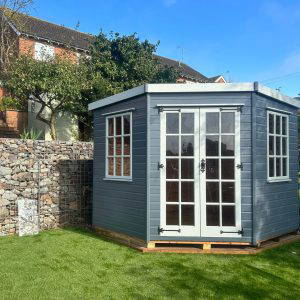
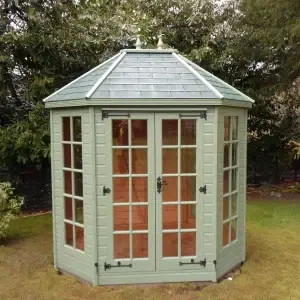
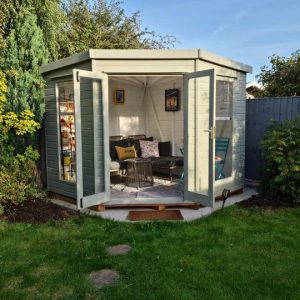
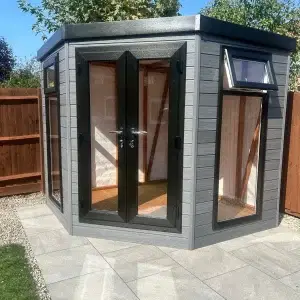
Our timber summerhouse range includes traditional, contemporary, corner and octagonal designs, with a wide choice of layouts, glazing styles and finishes to suit different gardens and uses.
From compact spaces for relaxing or hobbies to larger combination buildings with storage, each model has its own character and specification. We recommend comparing the buildings in person to find the layout, materials and finish that feel right for your garden.
Explore Our Timber Summerhouse Range
Browse our timber summerhouses to compare traditional, contemporary, corner and octagonal designs, with different glazing, roof styles and layouts to suit the way you want to use your garden. From compact leisure spaces to combination buildings with storage, the range offers plenty of choice for relaxing, hobbies and everyday garden use.
Contemporary Style, Easy to Enjoy
Composite Summerhouses
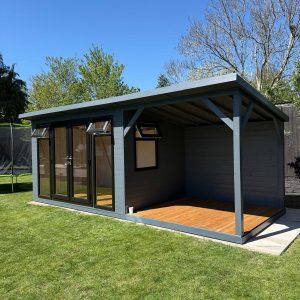
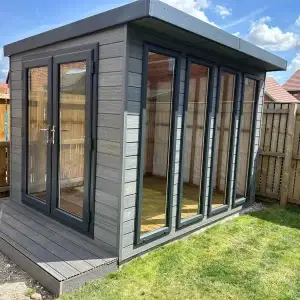
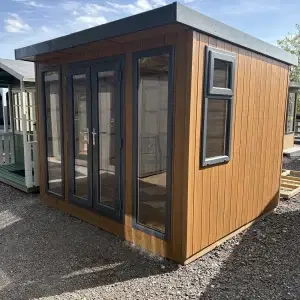
Our composite summerhouses offer a clean, contemporary alternative to traditional timber designs, with cladding that requires no painting, staining or routine timber treatment, and modern styling to suit a wide range of gardens.
They are well suited to leisure and seasonal use, with different layouts and glazing options available depending on the model. If you are looking for a room for regular home working or use through colder months, it is worth comparing our insulated Garden Rooms & Offices range before deciding.
Explore Our Composite Summerhouse Range
Discover contemporary composite summerhouses designed for leisure and seasonal use, with clean lines, a choice of layouts to suit different gardens, and cladding that requires no painting, staining or routine timber treatment. Compare the available models, glazing and finishes to find the style that works best for your space.
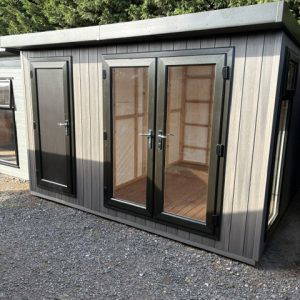
Summerhouses with Separate Storage
If you want somewhere to relax as well as practical space for tools and garden equipment, a combination summerhouse can bring both uses together in one building.
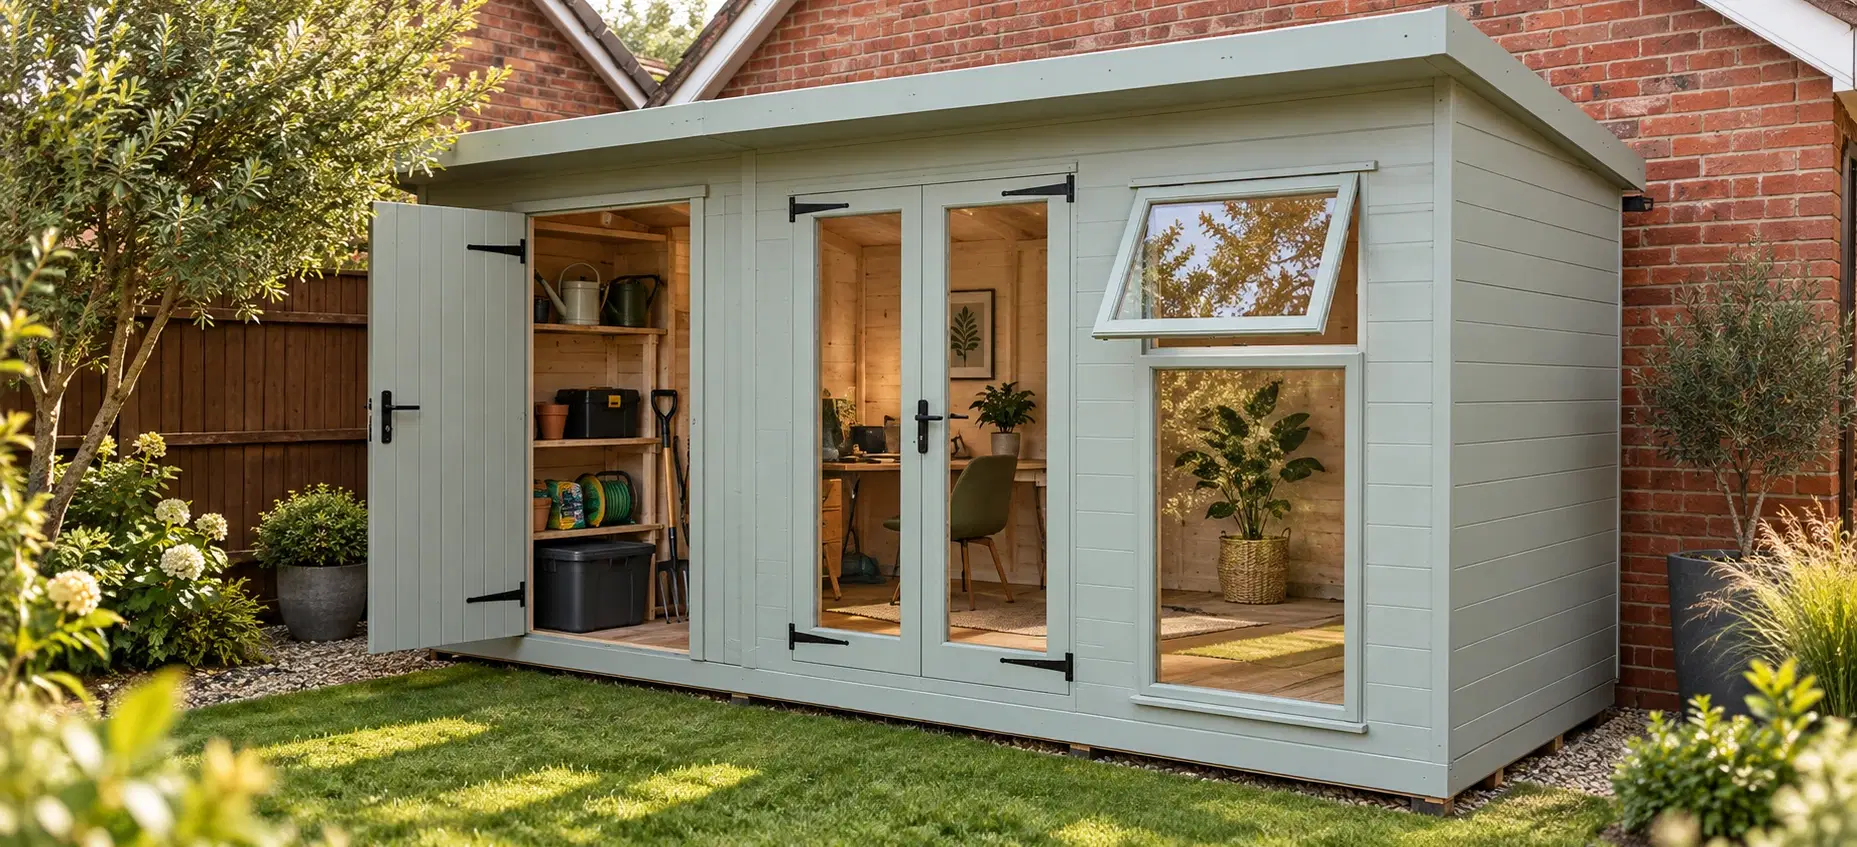
Integrated Storage
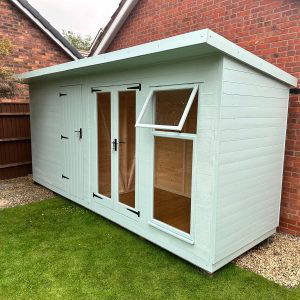
The Bromley Combi separates the main sitting or hobby space from a shed section with an internal partition. The storage area can be planned around what you own, with internal or external access as appropriate, helping keep tools and garden equipment away from the space you want to enjoy.
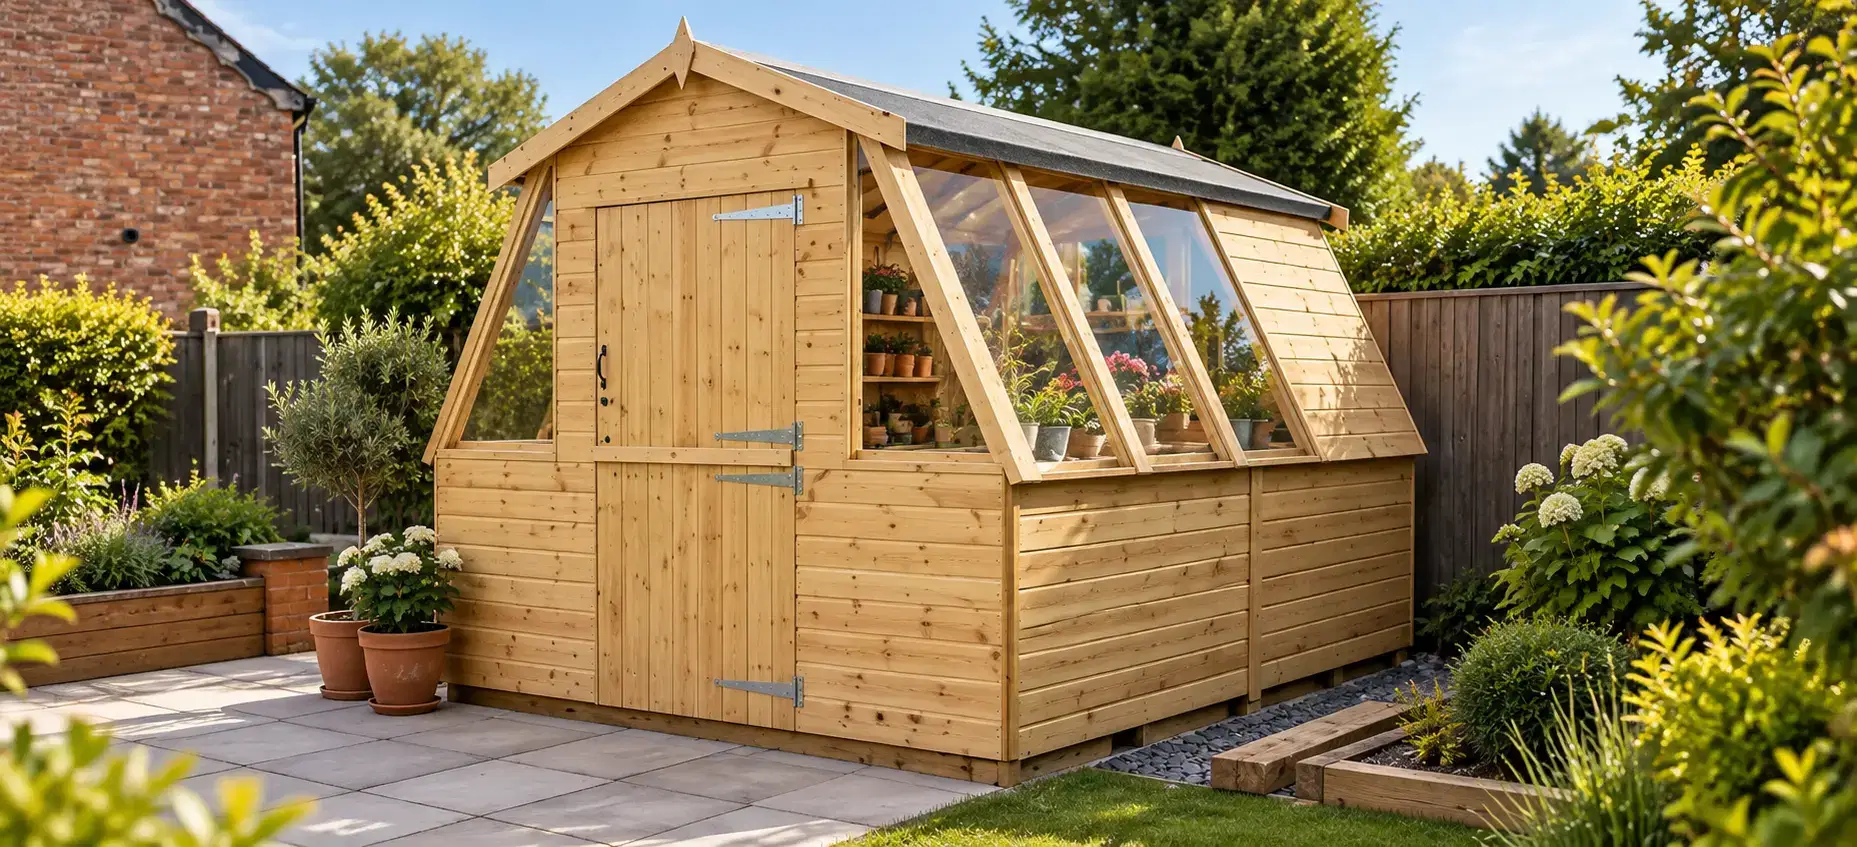
Suntrap & Storage Options
The Suntrap Combination combines a bright, glazed garden space with an additional storage section. It is worth considering if you want somewhere for growing, potting or enjoying the garden alongside practical storage within the same building.
See Summerhouses in Person
Compare timber, composite, corner and combination summerhouses at our Ombersley show site near Worcester. Step inside the buildings, compare finishes and layouts, and talk through the options with our team.
Choose Your Base and Installation Together
A summerhouse needs a suitable foundation and a workable route into the garden. The base is not included unless quoted separately, so it is important to consider preparation and installation together before you order.
Suitable Base
A stable, suitable base needs to be ready before installation. We can explain the requirements for your chosen summerhouse and site.
Base Work Available
For suitable projects, WGB can arrange the base work as an additional service, giving you a clearer route through the preparation stage.
Installation Requirements
We will confirm access and installation requirements before you order, so you know what needs to be prepared and what is included in your quotation.
Visit Us in Ombersley
Our show site is within easy reach of Worcester, Droitwich, Kidderminster and Bromsgrove, and we welcome customers from across Worcestershire and the wider Midlands.
Visit during normal opening hours to compare summerhouses in person, look at different layouts and finishes, and talk through the options with our team. No appointment is needed, but if you want to see a particular model, it is worth calling ahead before travelling so we can confirm whether it is currently on display.
Summerhouses Near Worcester at a Glance
A quick overview of the summerhouse range available from our Ombersley show site, including timber and composite options, corner and octagonal designs, storage combinations and installation support.
A choice of traditional timber and contemporary composite summerhouses.
Options designed to make better use of awkward or unused garden corners.
Distinctive layouts including the Lichfield octagonal design.
Summerhouse and shed-style combinations for leisure and practical garden use.
Timber and composite installation is included in the listed price.
A suitable base is required and can be quoted separately where needed.
See the Range in Person
Visit our Ombersley show site to compare garden rooms, materials and layouts for yourself.
What Our Customers Say
Read genuine feedback from customers who have visited our show site, chosen their garden building and worked with our team.


Frequently Asked Questions
Which types of summerhouse do you offer?
We offer traditional timber summerhouses in Plain, Georgian, Regency and Studio styles, timber corner summerhouses (the Colton, Coniston and Rangemore), the octagonal Lichfield, and the composite-clad Henley and five-sided Brocton. There are also combination buildings with a separate storage section. You can compare examples at our Ombersley show site.
What is the difference between a summerhouse and a garden room?
Our summerhouses are uninsulated buildings designed for leisure and seasonal use. If you want to use the building all year, for example as a home office or hobby room, compare our insulated garden rooms. Check the insulation and specification of each building rather than relying on its name.
How close to my boundary can I put a summerhouse?
If any part of the summerhouse is within 2 metres of a boundary, its overall height must be no more than 2.5 metres to stay within permitted development. Building regulations do not normally apply to a summerhouse under 15 square metres with no sleeping accommodation. Between 15 and 30 square metres, they do not normally apply if it is at least 1 metre from any boundary or built substantially of non-combustible materials. We can give you the exact height and footprint of your chosen building.
Can I have a summerhouse with storage?
Yes. Combination buildings divide a summerhouse from a storage section, so tools and garden equipment stay out of the space you want to relax in. Options include the Bromley Combi and the Suntrap Combination. We can help you plan the split of space and the door arrangement.
What base does a summerhouse need?
Every summerhouse needs a suitable solid, level base. The base is not included unless it is quoted separately. If you are thinking of using an existing patio or decking, tell us before you order and we will confirm what is needed. We can also arrange base work for suitable projects.
Can I use a summerhouse in winter?
Our summerhouses are uninsulated, so they are best suited to spring, summer and milder days. For regular use through the colder months, an insulated garden room is the better choice. We can talk you through the differences at the show site.
Do I need planning permission for a summerhouse?
Often not. A summerhouse can usually be built under permitted development if it is single storey, has an eaves height of no more than 2.5 metres and an overall height of no more than 4 metres with a dual-pitched roof, or 3 metres with any other roof. It must not sit forward of the front of the house, and outbuildings and extensions must not cover more than half the land around the original house. Different rules apply to listed buildings, conservation areas and other designated land, so check with your local planning authority before ordering.
Which summerhouses fit into a garden corner?
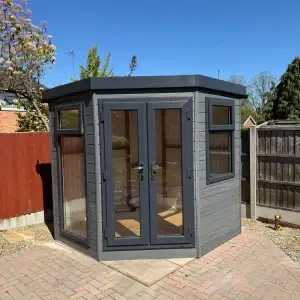
The Colton, Coniston and Rangemore are timber corner summerhouses, and the composite-clad Brocton is a five-sided corner building. The octagonal Lichfield is another option where a rectangular building would not suit the space. The best fit depends on your available space, access and preferred layout.
How much does a summerhouse cost?
The price depends on the model, size, finish and options you choose. Our price lists for the timber, corner and Suntrap ranges are available to download, and the listed price for timber and composite buildings includes installation. A suitable base is quoted separately where needed, and your quotation will confirm the full scope.
Can I see a summerhouse before ordering?
Yes. Visit our Ombersley show site near Worcester to compare buildings on display. No appointment is needed during normal opening hours. If you want to see a particular model, call 01905 621 330 before travelling so we can confirm it is currently on show.