
Bromley Combi
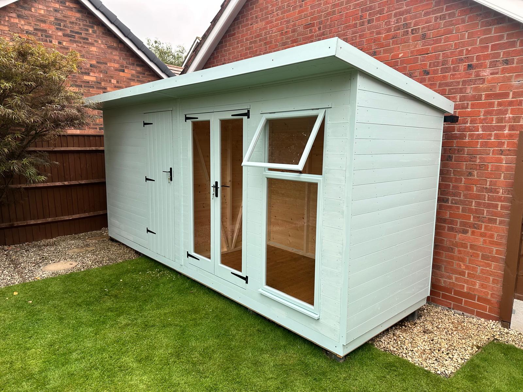
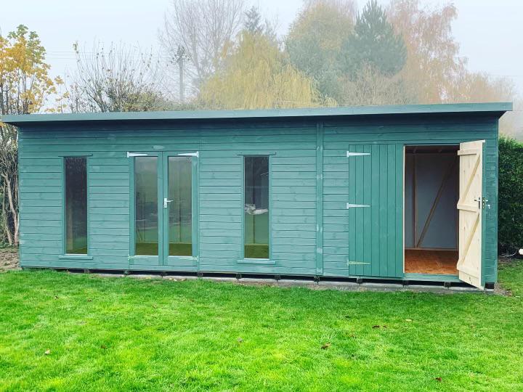
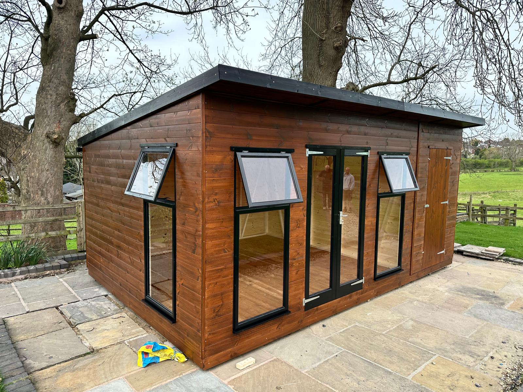
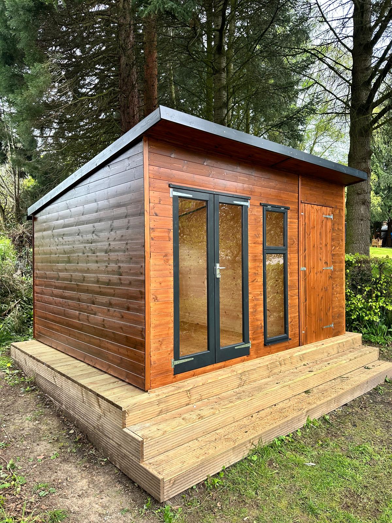
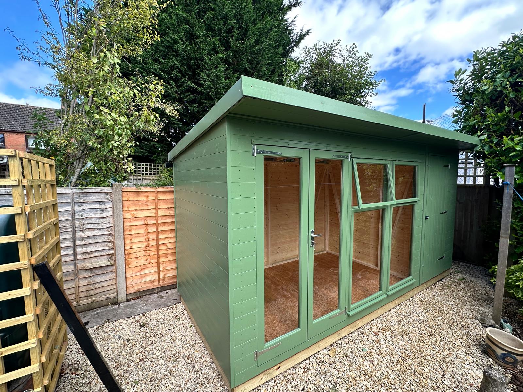
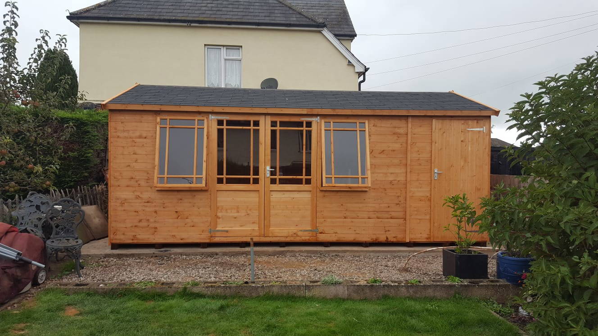
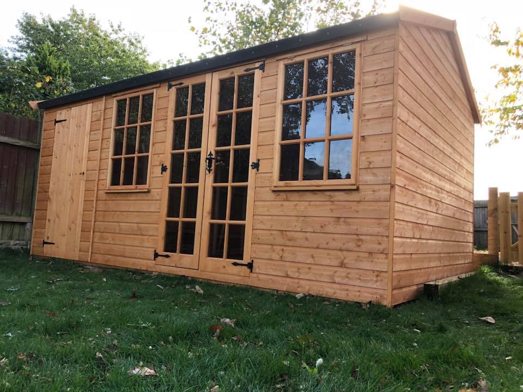
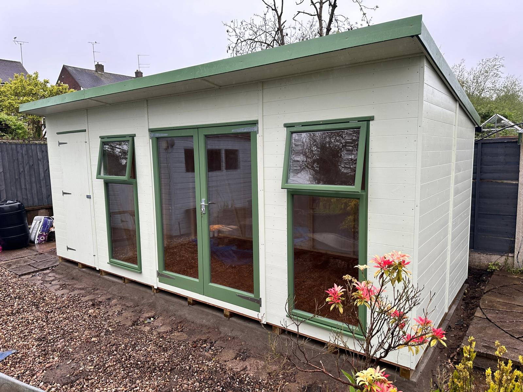
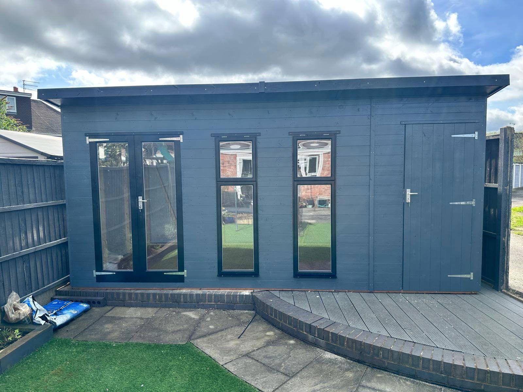
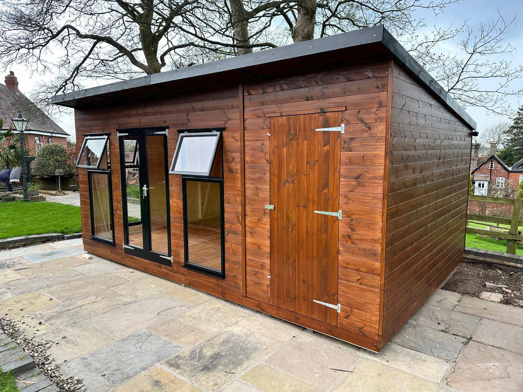
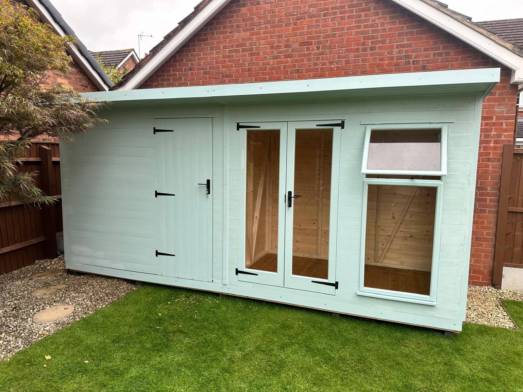
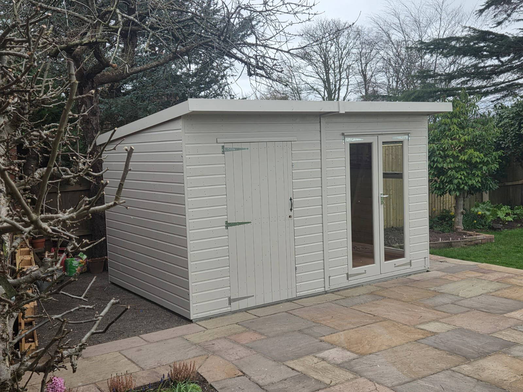
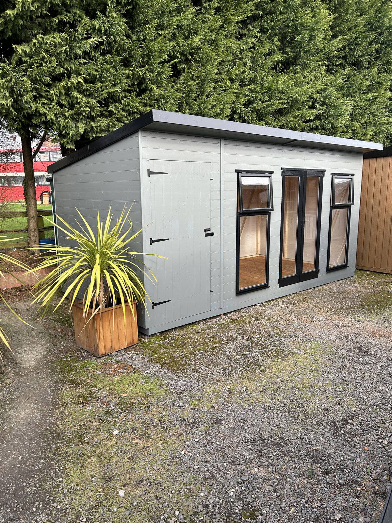
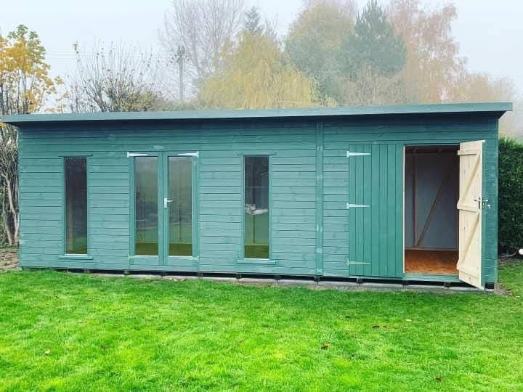
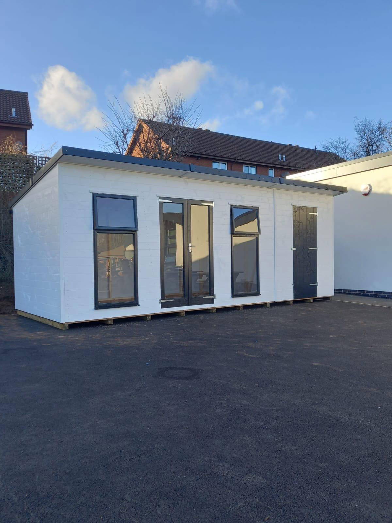
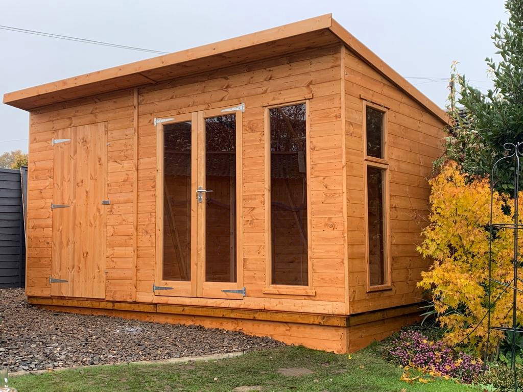
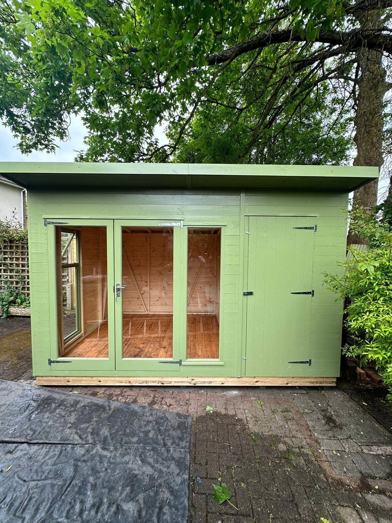
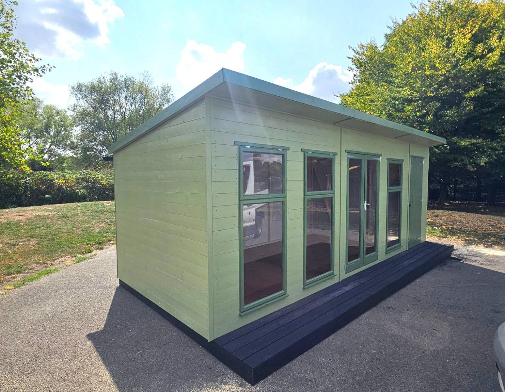
The Bromley Combi combines a summerhouse and storage shed within one timber building, separated by an internal partition wall.
Product Details
| Material | Timber |
|---|---|
| Size | Multiple widths and bespoke sizes; see specification |
Compare 70+ Garden Buildings in Person
Visit our Ombersley show site to compare more than 70 garden buildings, materials, finishes and layouts in person. No appointment needed.
About
Combine the best of both worlds with a Bromley Combi – a summerhouse and shed all in one, ideal if space is tight. The building has an internal partition wall with either an additional external or internal door, and the shed section can be any size. Part of the Bromley range from Worcestershire Garden Buildings – properly designed, properly made, and properly installed.
Standard construction includes 13mm tongue-and-groove matchwood cladding in treated Swedish redwood, a 13mm tongue-and-groove floor, 3 x 2 inch framing with diagonal cross bracing, joinery double doors with a mortice lock, three windows and a mineral-felt roof. Multiple sizes are available. Optional upgrades: 19mm cladding, 19mm floor, additional windows, factory painting, EPDM roofing, felt tiles where suitable for the roof design, membrane lining, guttering and downpipes, antique-style hinges and handles, and a verandah.
Key Features
- Combined summerhouse and shed in one building
- Internal partition wall
- Choice of additional external or internal door between sections
- Shed section can be any size
- 13mm tongue-and-groove treated Swedish redwood cladding
- 3x2 (75x50mm) CLS framing
- Additional diagonal cross-brace framing for strength
- 13mm tongue-and-groove floorboards
- Heavy-duty trusses and roof timbers
- Joinery-made doors and windows
- Mortice lock
- Choice of fixed or opening windows
- Choice of 3 styles of doors and windows
- Additional fixed or opening window to 1 gable
- Standard felt sheeted roof
- Partition wall and 2'6" external or internal door as standard
- Options and Upgrades: Toughened single or double-glazed windows (3 summerhouse/combi styles: Summerhouse, Georgian, Studio, UPVC)
- Shed window options (Fixed, Opening, Security)
- Roof options: Felt tiles (Apex only) in red/brown/green/black, or EPDM rubber roof
- Upgraded 19mm T&G cladding
- Heavy-duty guttering and downpipes (black or brown)
- Shelving per foot per tier
- 19mm 3/4" T&G heavy-duty floor upgrade
- 3"x3" tanalised timber ground bearers for air circulation
- Shed door upgrades: Extra Wide (3ft single), Stable Door, Double Doors (4ft/5ft/6ft/8ft)
- Hinge options: Antique, Security (frame-bolted), Heavy-Duty Cranked
- Lock options: Hasp & Staple, Presslock, Padbolt, 3-Lever Mortice
- External factory Protek painted finish available in 76 colours (single or 2-colour combinations)
- Optional fitted timber-frame base (installed on the day, saves groundworks)
- Joinery double doors with mortice lock
- Three windows as standard
- 13mm tongue-and-groove floor
- Membrane lining available as an option
- Verandah available as an option
Specification
| Range | Bromley Garden Buildings |
|---|---|
| Construction | Timber |
| Framing | 3 x 2in (75 x 50mm) CLS with additional diagonal cross bracing |
| Cladding | 13mm tongue-and-groove matchwood in treated Swedish redwood |
| Floor | 13mm tongue-and-groove |
| Roof | Mineral felt as standard |
| Doors | Joinery double doors |
| Lock | Mortice lock |
| Windows | Three as standard; additional windows optional |
| Glazing Options | Toughened single glazing, double glazing or UPVC |
| Roof Options | Felt tiles on apex buildings or EPDM rubber |
| Standard Gable Widths | 4ft, 5ft, 6ft, 7ft, 8ft, 10ft, 12ft, 14ft, 16ft and 18ft |
| Bespoke Sizes | Available |
| Combination Layout | Summerhouse and shed separated by an internal partition |
| Shed Access Door | 2ft 6in, positioned externally or internally |
| Optional upgrades | 19mm cladding, 19mm floor, additional windows, factory painting, EPDM roofing, felt tiles where suitable for the roof design, membrane lining, guttering and downpipes, antique-style hinges and handles, and a verandah. |
| Available size options (original listing) | 10ft, 12ft, 14ft, 16ft and 18ft; bespoke sizes available, 5ft, 6ft, 7ft, 8ft, Standard gable widths: 4ft |
Product Brochure
Download the product brochure for further specifications, options and available configurations.
Related products
What Our Customers Say
Read genuine feedback from customers who have visited our show site, chosen their garden building and worked with our team.


Visit Our Ombersley Show Site
Explore more than 70 garden buildings in person, compare sizes, materials and finishes, and speak to our experienced team. No appointment needed.